11717 Villa Dorado Drive offers approximately 1,584 square feet of comfortable living space, featuring three bedrooms and three bathrooms. The main level showcases luxury vinyl plank flooring and an updated half bath. A light-filled and spacious family room, anchored by a non-functioning fireplace, creates an inviting focal point. The updated white kitchen is highlighted by subway tile walls, stainless steel appliances, modern lighting, and a cozy eat-in area. A separate dining room provides a dedicated space for formal entertaining or can easily serve as a flexible den or home office. Landscaped grounds and a fenced patio further enhance the home’s livable space.
Upstairs, the oversized primary suite includes a professionally updated en-suite bathroom. Two additional bedrooms, each with generous closet space, share a freshly updated hall bathroom.
The unfinished basement offers versatile space ideal for a home office, workout area, or hobby room, along with laundry facilities and abundant storage. A covered carport is also included, providing convenient, sheltered parking just steps from your door.
This well-maintained home features numerous updates, including new windows and a new sliding glass door to the patio, along with other thoughtful improvements throughout—making it truly move-in ready. All appliances, including the refrigerator and washer/dryer, are included. Be sure to ask about additional items that may also be available.
Closed
Listed by: Coldwell Banker Realty - Gundaker West Regional • Keely A Ilewski • 314-497-8043
Bought with: LPT Realty LLC
Price Unknown
11717 Villa Dorado Dr, Saint Louis, MO 63146
3beds
1,584sqft
Condominium
Built in 1967
-- sqft lot
$180,600 Zestimate®
$--/sqft
$2,592 Estimated rent
Home value
$180,600
$170,000 - $191,000
$2,592/mo
Zestimate® history
Owner options
List your home for rent
$2,592/mo
Rent Zestimate®
Find your next renter with Zillow Rental Manager. Plus, with online applications, you can quickly screen prospective tenants – for free.
$2,592/mo
Rent Zestimate®
Refinance and save
$590/mo
Est. payment
Refinancing to a lower rate could help reduce your monthly payments and save thousands over the life of the loan.
$590/mo
Est. payment
Explore your selling options
Work with a Zillow partner agent
Leverage their expertise and Zillow's premium Showcase listings to get your home seen by more buyers.
Get startedList with your own agent
Get your home in front of millions of buyers by listing it on Zillow.
Learn how to do itSell it yourself
Take full control of how buyers see your home on Zillow by listing For Sale by Owner (FSBO).
List your homeWhat's special
Updated half bathFreshly updated hall bathroomFenced patioLandscaped groundsCovered carportAbundant storageProfessionally updated en-suite bathroom
Zillow last checked:
Listing updated:
Listed by:
Keely A Ilewski 314-497-8043,
Coldwell Banker Realty - Gundaker West Regional,
Kim Hove 314-322-1058,
Coldwell Banker Realty - Gundaker West Regional
Bought with:
Paul J Rose, 2004031472
LPT Realty LLC
Source: MARIS,MLS#: 26027654 Originating MLS: St. Louis Association of REALTORS
Originating MLS: St. Louis Association of REALTORSFacts & features
Interior
Bedrooms & bathrooms
- Bedrooms: 3
- Bathrooms: 3
- Full bathrooms: 2
- 1/2 bathrooms: 1
- Main level bathrooms: 1
Primary bedroom
- Features: Floor Covering: Carpeting
- Level: Upper
Bedroom 2
- Features: Floor Covering: Carpeting
- Level: Upper
Bedroom 3
- Features: Floor Covering: Carpeting
- Level: Upper
Primary bathroom
- Features: Floor Covering: Vinyl
- Level: Upper
Bathroom
- Features: Floor Covering: Vinyl
- Level: Main
Bathroom 2
- Features: Floor Covering: Vinyl
- Level: Upper
Breakfast room
- Features: Floor Covering: Luxury Vinyl Plank
- Level: Main
Dining room
- Features: Floor Covering: Luxury Vinyl Plank
- Level: Main
Family room
- Features: Floor Covering: Luxury Vinyl Plank
- Level: Main
Kitchen
- Features: Floor Covering: Luxury Vinyl Plank
- Level: Main
Heating
- Forced Air, Natural Gas
Cooling
- Central Air
Appliances
- Included: Stainless Steel Appliance(s)
Features
- Doors: Sliding Doors, Storm Door(s)
- Basement: Full,Storage Space,Unfinished
- Number of fireplaces: 1
- Fireplace features: Family Room
Interior area
- Total structure area: 1,584
- Total interior livable area: 1,584 sqft
- Finished area above ground: 1,584
Property
Parking
- Total spaces: 2
- Parking features: Carport
- Carport spaces: 2
Features
- Levels: Two
- Exterior features: Courtyard, Other, Private Entrance
- Pool features: Community, In Ground, Outdoor Pool
Lot
- Size: 0.31 Acres
- Features: Close to Clubhouse, Level, Near Public Transit
Details
- Parcel number: 15N120592
- Special conditions: Standard
Construction
Type & style
- Home type: Condo
- Architectural style: Traditional
- Property subtype: Condominium
- Attached to another structure: Yes
Materials
- Brick Veneer, Other
Condition
- Year built: 1967
Utilities & green energy
- Electric: 220 Volts
- Sewer: Public Sewer
- Water: Public
- Utilities for property: Cable Available, Electricity Connected, Natural Gas Connected, Sewer Connected, Water Connected
Community & HOA
Community
- Subdivision: Villa Dorado Condo
HOA
- Has HOA: Yes
- Amenities included: Clubhouse, Pool
- Services included: Insurance, Maintenance Grounds, Common Area Maintenance, Exterior Maintenance, Sewer, Snow Removal, Trash, Water
- HOA fee: $590 monthly
- HOA name: Villa Dorado
Location
- Region: Saint Louis
Financial & listing details
- Tax assessed value: $163,400
- Annual tax amount: $1,939
- Date on market: 6/5/2026
- Cumulative days on market: 2 days
- Listing terms: Cash,Conventional
- Inclusions: Personal Property
- Ownership: Private
- Electric utility on property: Yes
Price history
| Date | Event | Price |
|---|---|---|
| 7/9/2026 | Sold | -- |
Source:  MARIS #26027654 Report a problem MARIS #26027654 Report a problem | ||
| 6/9/2026 | Pending sale | $185,000$117/sqft |
Source: MARIS #26027654 Report a problem | ||
| 6/5/2026 | Listed for sale | $185,000+95.1%$117/sqft |
Source: MARIS #26027654 Report a problem | ||
| 5/23/2016 | Sold | -- |
Source: MARIS #16009960 Report a problem | ||
| 5/20/2016 | Listed for sale | $94,800$60/sqft |
Source: Berkshire Hathaway Alliance #16009960 Report a problem | ||
| 4/19/2016 | Listing removed | $94,800$60/sqft |
Source: Berkshire Hathaway Alliance #16009960 Report a problem | ||
| 4/1/2016 | Price change | $94,800-5%$60/sqft |
Source: Berkshire Hathaway Alliance #16009960 Report a problem | ||
| 3/22/2016 | Price change | $99,800-5%$63/sqft |
Source: Berkshire Hathaway Alliance #16009960 Report a problem | ||
| 2/23/2016 | Listed for sale | $105,000$66/sqft |
Source: Berkshire Hathaway Alliance #16009960 Report a problem | ||
Public tax history
| Year | Property taxes | Tax assessment |
|---|---|---|
| 2025 | $1,939 -6.4% | $31,040 -1.3% |
| 2024 | $2,071 +1.3% | $31,440 |
| 2023 | $2,044 +15.3% | $31,440 +26.7% |
| 2022 | $1,773 +0.7% | $24,810 |
| 2021 | $1,761 +10.4% | $24,810 +15.8% |
| 2020 | $1,595 +1.5% | $21,430 |
| 2019 | $1,571 | $21,430 +8.2% |
| 2018 | $1,571 | $19,800 |
| 2017 | $1,571 +0.7% | $19,800 +12.4% |
| 2016 | $1,560 +6.8% | $17,620 |
| 2015 | $1,461 | $17,620 -12.6% |
| 2014 | $1,461 -8.7% | $20,160 |
| 2013 | $1,600 | $20,160 -17.4% |
| 2012 | -- | $24,400 |
| 2011 | -- | $24,400 -13.6% |
| 2010 | $1,899 +4.1% | $28,230 |
| 2009 | $1,823 -0.4% | $28,230 -4.4% |
| 2008 | $1,831 +20.8% | $29,530 |
| 2007 | $1,516 | $29,530 +27% |
| 2006 | $1,516 -1.1% | $23,260 |
| 2005 | $1,532 +10.5% | $23,260 +9.7% |
| 2003 | $1,386 +1.3% | $21,200 +4% |
| 2002 | $1,368 +32.9% | $20,380 |
| 2001 | $1,029 | $20,380 |
Find assessor info on the county website
Neighborhood: 63146
Nearby homes
- $114,7002 bd1 ba870 sqft11709 Casa Grande Dr APT A, Saint Louis, MO 63146Off Market
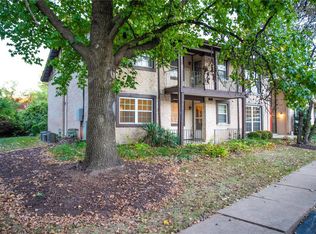
- $121,0002 bd1 ba870 sqft11709 Casa Grande Dr APT B, Saint Louis, MO 63146Off Market

- $113,0002 bd1 ba870 sqft11709 Casa Grande Dr APT C, Saint Louis, MO 63146Off Market
- $102,5002 bd1 ba870 sqft11709 Casa Grande Dr APT H, Saint Louis, MO 63146Off Market

- $106,5002 bd1 ba870 sqft11709 Casa Grande Dr APT F, Saint Louis, MO 63146Off Market
- $54,6002 bd1 ba870 sqft11709 Casa Grande Dr APT F, Saint Louis, MO 63146Off Market
- $--2 bd1 ba870 sqft11709 Casa Grande Dr APT D, Saint Louis, MO 63146Sold
- $--2 bd1 ba870 sqft11709 Casa Grande Dr APT E, Saint Louis, MO 63146Sold
Nearby schools
GreatSchools rating
- 7/10Craig Elementary SchoolGrades: K-5Distance: 0.7 mi
- 5/10Parkway Northeast Middle SchoolGrades: 6-8Distance: 2.5 mi
- 6/10Parkway North High SchoolGrades: 9-12Distance: 1.9 mi
Schools provided by the listing agent
- Elementary: Craig Elem.
- Middle: Northeast Middle
- High: Parkway North High
Source: MARIS. This data may not be complete. We recommend contacting the local school district to confirm school assignments for this home.
Get a cash offer in 3 minutes
Find out how much your home could sell for in as little as 3 minutes with a no-obligation cash offer.
Estimated market value
$180,600
Get a cash offer in 3 minutes
Find out how much your home could sell for in as little as 3 minutes with a no-obligation cash offer.
Estimated market value
$180,600
- Missouri
- Saint Louis County
- Saint Louis
- 63146
- 11717 Villa Dorado Dr
Nearby cities
Nearby neighborhoods
Nearby zip codes
Other Saint Louis Topics
