Skip main navigation
Sold for $688,000
  • Listed by: IRN Realty • Yeou-Shu Wang • 626-447-5100
    Bought with: Eddie Banez Broker
    $688,000

    11718 205th St Unit 3, Lakewood, CA 90715

    2beds
    1,320sqft
    Condominium
    Built in 2005
    -- sqft lot
    $685,000 Zestimate®
    $521/sqft
    $2,981 Estimated rent

    Home value

    $685,000

    $651,000 - $719,000

    $2,981/mo

    Zestimate® history
    Loading
    Loading...

    Owner options

    List your home for rent

    $2,981/mo

    Rent Zestimate®

    Find your next renter with Zillow Rental Manager. Plus, with online applications, you can quickly screen prospective tenants – for free.

    Learn more

    $2,981/mo

    Rent Zestimate®

    Refinance and save

    $4,664/mo

    Est. payment

    Refinancing to a lower rate could help reduce your monthly payments and save thousands over the life of the loan.

    See today's rates

    $4,664/mo

    Est. payment

    Explore your selling options

    Work with a Zillow partner agent

    Leverage their expertise and Zillow's premium Showcase listings to get your home seen by more buyers.

    Get started

    List with your own agent

    Get your home in front of millions of buyers by listing it on Zillow.

    Learn how to do it

    Sell it yourself

    Take full control of how buyers see your home on Zillow by listing For Sale by Owner (FSBO).

    List your home

    What's special

    High ceilingWalk-in closetSoaking tubMaster bathroomGranite countertopBay windowFormal dining room
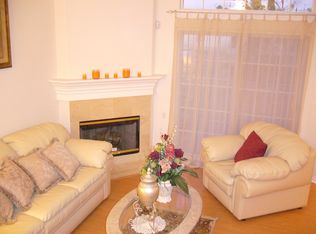
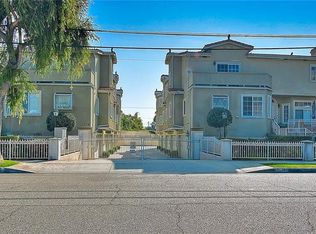
    The Truly Unique Townhome in Prime Location of Lakewood. Excellent ABC School District. It is a Newer Small Private Gated Community. The beautiful Unit was Model Home. There are Two Sizable Suited and Guest Powder room. Great Floor Plan. Bright and Airy. Newer Laminated Wood floor throughout. Spacious Living Room with High Ceiling and Fireplace. Sliding door into Front Patio. Formal Dining Room. Cozy Den adjacent to Upgraded Kitchen with Granite Countertop and Built-in Stainless Appliances. The Laundry room is in the Closet of Hallway Upstairs. Large Master Bedroom with Bay Window and Walk-in Closet. Master bathroom with Dual Sinks. There is Separated Shower and Bathtub, Individual Toilet room. The Secondary bedroom is Generously Sized with Own Upgraded Full bath with Deep Soaking Tub. Attached Two Car Garage directly accessible to the Unit. Convenient Location. Directly across from Willow Elementary School and Near by Shopping, Restaurants, Bank, GYM and Schools. Easy access to the 605 & 91 Freeway. A Must See One !!

    Zillow last checked:

    Listing updated:

    Listed by:

    Yeou-Shu Wang DRE #01055458 626-447-5100,

    IRN Realty

    Bought with:

    Eddie Banez, DRE #01196697

    Eddie Banez Broker

    Source: CRMLS,MLS#: AR23130339MLS LogoOriginating MLS: California Regional MLS

    Facts & features

    Interior

    Bedrooms & bathrooms
    • Bedrooms: 2
    • Bathrooms: 2
    • Full bathrooms: 2
    • Main level bathrooms: 1
    Rooms
    • Room types: Bedroom, Den, Kitchen, Laundry, Primary Bathroom, Primary Bedroom, Other, Dining Room
    Primary bedroom
    • Features: Multiple Primary Suites
    Bedroom
    • Features: All Bedrooms Up
    Bathroom
    • Features: Bathtub, Granite Counters, Remodeled, Separate Shower, Tub Shower, Upgraded
    Kitchen
    • Features: Granite Counters
    Other
    • Features: Walk-In Closet(s)
    Heating
    • Central
    Cooling
    • Central Air
    Appliances
    • Included: Convection Oven, Dishwasher, Disposal, Gas Range, Dryer, Washer
    • Laundry: Inside, Laundry Closet, Upper Level
    Features
    • Brick Walls, Breakfast Area, Block Walls, Separate/Formal Dining Room, Granite Counters, High Ceilings, Open Floorplan, Recessed Lighting, All Bedrooms Up, Multiple Primary Suites, Walk-In Closet(s)
    • Flooring: Laminate, Tile
    • Has fireplace: Yes
    • Fireplace features: Living Room
    • Common walls with other units/homes: 2+ Common Walls,No One Above,No One Below
    Interior area
    • Total interior livable area: 1,320 sqft

    Property

    Parking
    • Total spaces: 2
    • Parking features: Direct Access, Garage
    • Attached garage spaces: 2
    Features
    • Levels: Two
    • Stories: 2
    • Entry location: 1
    • Patio & porch: Concrete, None
    • Pool features: None
    • Spa features: None
    • Fencing: Block,Brick
    • Has view: Yes
    • View description: None
    Lot
    • Size: 0.44 Acres
    Details
    • Parcel number: 7059019030
    • Zoning: LKMFR
    • Special conditions: Standard

    Construction

    Type & style
    • Home type: Condo
    • Architectural style: Contemporary
    • Property subtype: Condominium
    • Attached to another structure: Yes
    Materials
    • Drywall
    • Roof: Tile
    Condition
    • Turnkey
    • New construction: No
    • Year built: 2005

    Utilities & green energy

    • Electric: Standard
    • Sewer: Public Sewer
    • Water: Public
    • Utilities for property: Natural Gas Connected, Sewer Connected, Water Connected

    Community & HOA

    Community
    • Features: Curbs, Park, Gated
    • Security: Carbon Monoxide Detector(s), Gated Community, Smoke Detector(s)
    • Subdivision: Imperial Estates Northeast (Ipe)
    HOA
    • Has HOA: Yes
    • Amenities included: Other
    • HOA fee: $270 monthly
    • HOA name: PRO Service
    • HOA phone: 562-572-7949
    Location
    • Region: Lakewood

    Financial & listing details

    • Price per square foot: $521/sqft
    • Tax assessed value: $676,259
    • Date on market: 7/15/2023
    • Cumulative days on market: 65 days
    • Listing terms: Cash to New Loan

    Price history

    DateEventPrice
    10/26/2023Sold$688,000-1.4%$521/sqft
    Source: CRMLS #AR23130339 Report a problem
    10/20/2023Pending sale$698,000$529/sqft
    Source: CRMLS #AR23130339 Report a problem
    9/18/2023Contingent$698,000$529/sqft
    Source: CRMLS #AR23130339 Report a problem
    8/6/2023Price change$698,000-2.9%$529/sqft
    Source: CRMLS #AR23130339 Report a problem
    7/27/2023Price change$719,000-6.4%$545/sqft
    Source: CRMLS #AR23130339 Report a problem
    7/15/2023Listed for sale$768,000+140%$582/sqft
    Source: CRMLS #AR23130339 Report a problem
    9/6/2011Listing removed$1,980$2/sqft
    Source: Presidential Real Estate #R1104878 Report a problem
    8/24/2011Price change$1,980-3.4%$2/sqft
    Source: Presidential Real Estate #R1104878 Report a problem
    8/3/2011Listed for rent$2,050$2/sqft
    Source: Presidential Real Estate #R1104878 Report a problem
    5/20/2009Sold$320,000$242/sqft
    Source: Public Record Report a problem

    Public tax history

    YearProperty taxesTax assessment
    2026-- $676,259 +2%
    2025$8,117 +3.1%$663,000 +2%
    2024$7,876 +60.3%$650,000 +64.1%
    2023$4,913 +1.6%$396,067 +2%
    2022$4,838 +2.4%$388,302 +2%
    2021$4,724 +0.8%$380,689 +1%
    2020$4,685 $376,787 +2%
    2019$4,685 +8.7%$369,400 +2%
    2018$4,311 $362,158 +2%
    2017$4,311 +2%$355,058 +2%
    2016$4,226 +2.1%$348,097 +22.1%
    2015$4,139 +36.9%$285,000 +16.3%
    2014$3,024 $245,000 -23.2%
    2012-- $319,000
    2011-- $319,000 +13.9%
    2010-- $280,000 -18.4%
    2009-- $343,200 -30.2%
    2008-- $491,640 +2%
    2007-- $482,000 +292.7%
    2006-- $122,742
    Find assessor info on the county website

    Neighborhood: 90715

    Nearby schools

    GreatSchools rating
    Schools provided by the listing agent
    • Elementary: Willow
    • Middle: Haskell
    • High: Artesia

    Source: CRMLS. This data may not be complete. We recommend contacting the local school district to confirm school assignments for this home.

    Get a cash offer in 3 minutes
    Find out how much your home could sell for in as little as 3 minutes with a no-obligation cash offer.
    Estimated market value
    $685,000
    Get a cash offer in 3 minutes
    Find out how much your home could sell for in as little as 3 minutes with a no-obligation cash offer.
    Estimated market value
    $685,000