Discover this stunning 3 bedroom, 3 bathroom Colonial style home located in the heart of Cambria Heights, Queens. Recently fully remodeled, this home combines classic charm with modern amenities. The renovations include all new modern bathrooms, a gourmet kitchen with sleek cabinetry and top of the line appliances, and elegant new hardwood flooring throughout. The updated electrical and plumbing systems, along with an efficient heating system, ensure comfort and reliability. First floor boasts an open-concept design, allowing natural light to pour in through windows, creating a bright and inviting living space. The generously sized bedrooms offer a perfect blend of comfort and luxury. The basement presents an excellent opportunity for a home office, family room, or additional living space. Set on a spacious lot, the property features new windows, doors, and siding, enhancing both its aesthetic appeal and energy efficiency. The private driveway provides convenient and secure parking. Located in a super convenient area, this home is close to shopping centers, public transportation, and major highways, making daily commutes and errands a breeze. Solar panels are leased. Don't miss out on this newly renovated gem with its stylish, modern touches, it's a must see for anyone seeking a move in ready home in a prime location., Additional information: Appearance:Diamond,Interior Features:Lr/Dr,Marble Bath
Sold for $841,000
$841,000
117-18 220th Street, Cambria Heights, NY 11411
3beds
--sqft
Single Family Residence, Residential
Built in 1930
4,000 Square Feet Lot
$834,200 Zestimate®
$--/sqft
$3,868 Estimated rent
Home value
$834,200
$792,000 - $876,000
$3,868/mo
Zestimate® history
Owner options
List your home for rent
$3,868/mo
Rent Zestimate®
Find your next renter with Zillow Rental Manager. Plus, with online applications, you can quickly screen prospective tenants – for free.
$3,868/mo
Rent Zestimate®
Refinance and save
$5,111/mo
Est. payment
Refinancing to a lower rate could help reduce your monthly payments and save thousands over the life of the loan.
$5,111/mo
Est. payment
Explore your selling options
Work with a Zillow partner agent
Leverage their expertise and Zillow's premium Showcase listings to get your home seen by more buyers.
Get startedList with your own agent
Get your home in front of millions of buyers by listing it on Zillow.
Learn how to do itSell it yourself
Take full control of how buyers see your home on Zillow by listing For Sale by Owner (FSBO).
List your homeWhat's special
Zillow last checked:
Listing updated:
Listed by:
Humayun Zaman SFR 347-413-1936,
Keller Williams Legendary 516-328-8600
Bought with:
Natan Amos, 10301221807
Resource Realty Group
Source: OneKey® MLS as distributed by MLS GRID,MLS#: L3553556
Facts & features
Interior
Bedrooms & bathrooms
- Bedrooms: 3
- Bathrooms: 3
- Full bathrooms: 3
Bedroom 1
- Description: Second floor features 3 bedrooms and full bath.
- Level: Second
Living room
- Description: First floor features living, dining, kitchen and a full bath.
- Level: First
Heating
- Baseboard
Cooling
- None
Appliances
- Included: Dishwasher, Microwave, Refrigerator, Indirect Water Heater
Features
- Eat-in Kitchen, Formal Dining, Granite Counters, Marble Counters, Primary Bathroom
- Flooring: Hardwood
- Basement: Walk-Out Access,Finished,Full
- Attic: Finished
Property
Parking
- Parking features: Driveway, Private
- Has uncovered spaces: Yes
Lot
- Size: 4,000 Square Feet
- Dimensions: 40 x 100
- Features: Near Public Transit, Near School, Near Shops
Details
- Parcel number: 127360014
Construction
Type & style
- Home type: SingleFamily
- Architectural style: Colonial
- Property subtype: Single Family Residence, Residential
Materials
- Cedar, Shake Siding, Vinyl Siding
Condition
- New Construction
- New construction: Yes
- Year built: 1930
- Major remodel year: 2024
Utilities & green energy
- Water: Public
Green energy
- Energy generation: Solar
Community & HOA
HOA
- Has HOA: No
- Amenities included: Park
Location
- Region: Cambria Heights
Financial & listing details
- Tax assessed value: $730,000
- Annual tax amount: $5,133
- Date on market: 5/23/2024
- Listing agreement: Exclusive Right To Lease
Price history
| Date | Event | Price |
|---|---|---|
| 8/2/2024 | Sold | $841,000+5.3% |
Source:  OneKey® MLS as distributed by MLS GRID #L3553556 Report a problem OneKey® MLS as distributed by MLS GRID #L3553556 Report a problem | ||
| 6/11/2024 | Pending sale | $799,000 |
Source: OneKey® MLS as distributed by MLS GRID #3553556 Report a problem | ||
| 5/23/2024 | Listed for sale | $799,000+128.3% |
Source: OneKey® MLS as distributed by MLS GRID #3553556 Report a problem | ||
| 11/17/2023 | Sold | $350,000 |
Source: Public Record Report a problem | ||
Public tax history
| Year | Property taxes | Tax assessment |
|---|---|---|
| 2025 | -- | $43,800 +19.9% |
| 2024 | -- | $36,540 -5.9% |
| 2023 | -- | $38,820 +20% |
| 2022 | -- | $32,340 +13.2% |
| 2021 | -- | $28,560 -3.8% |
| 2020 | $5,047 +6.4% | $29,700 +11.2% |
| 2019 | $4,744 +0.9% | $26,700 +18.9% |
| 2018 | $4,699 +5.3% | $22,464 +2.6% |
| 2017 | $4,463 +12.2% | $21,896 |
| 2016 | $3,978 | $21,896 +4.1% |
| 2015 | $3,978 +75.1% | $21,033 +6% |
| 2014 | $2,272 | $19,843 +6% |
| 2013 | -- | $18,720 +2.6% |
| 2012 | -- | $18,247 |
| 2011 | -- | $18,247 +0.8% |
| 2010 | -- | $18,107 +6% |
| 2009 | -- | $17,083 +6% |
| 2008 | -- | $16,117 |
Find assessor info on the county website
Neighborhood: Cambria Heights
Nearby homes
- $754,300-- bd-- ba1.3k sqft11717 220th St, Cambria Heights, NY 11411Off Market
- $1,020,9005 bd3 ba4k sqft11722 220th St, Cambria Heights, NY 11411Off Market

- $809,0004 bd3 ba1.5k sqft11723 220th St, Cambria Heights, NY 11411Off Market
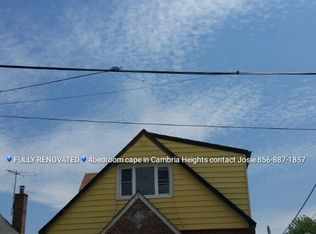
- $867,9004 bd3 ba1.3k sqft11713 220th St, Cambria Heights, NY 11411Off Market
- $710,7004 bd1 ba1.1k sqft11726 220th St, Cambria Heights, NY 11411Off Market
- $796,000-- bd-- ba1.5k sqft11727 220th St, Cambria Heights, NY 11411Off Market
- $780,3004 bd3 ba1.3k sqft11709 220th St, Cambria Heights, NY 11411Off Market
- $662,100-- bd-- ba1.2k sqft117-14 220th St, Jamaica, NY 11411Off Market
Nearby schools
GreatSchools rating
- 3/10Ps Ms 147 Ronald McnairGrades: PK-8Distance: 0.2 mi
- 5/10Math/Science Research and Technology Magnet High SchoolGrades: 9-12Distance: 0.4 mi
- 5/10Is 192 The LindenGrades: 6-8Distance: 1 mi
Schools provided by the listing agent
- Elementary: Ps/Ms 147 Ronald Mcnair
- High: Benjamin Franklin Hs-Finance-Info
Source: OneKey® MLS as distributed by MLS GRID. This data may not be complete. We recommend contacting the local school district to confirm school assignments for this home.
- New York
- Queens County
- New York
- 11411
- Queens
- Cambria Heights
- 117-18 220th Street
Nearby cities
Nearby neighborhoods
Nearby zip codes
Other New York Topics
