Skip main navigation
Sold for $600,000
  • $600,000

    11718 Backus Dr, Bowie, MD 20720

    4beds
    3,652sqft
    Single Family Residence
    Built in 1990
    0.3 Acres Lot
    $598,600 Zestimate®
    $164/sqft
    $4,319 Estimated rent

    Home value

    $598,600

    $533,000 - $670,000

    $4,319/mo

    Zestimate® history
    Loading
    Loading...

    Owner options

    List your home for rent

    $4,319/mo

    Rent Zestimate®

    Find your next renter with Zillow Rental Manager. Plus, with online applications, you can quickly screen prospective tenants – for free.

    Learn more

    $4,319/mo

    Rent Zestimate®

    Refinance and save

    $3,830/mo

    Est. payment

    Refinancing to a lower rate could help reduce your monthly payments and save thousands over the life of the loan.

    See today's rates

    $3,830/mo

    Est. payment

    Explore your selling options

    Work with a Zillow partner agent

    Leverage their expertise and Zillow's premium Showcase listings to get your home seen by more buyers.

    Get started

    List with your own agent

    Get your home in front of millions of buyers by listing it on Zillow.

    Learn how to do it

    Sell it yourself

    Take full control of how buyers see your home on Zillow by listing For Sale by Owner (FSBO).

    List your home

    What's special

    Cozy gas fireplaceFinished lower levelDramatic two-story foyerOutstanding curb appealCustom built-in bookcasesStainless steel appliancesIn-law kitchen
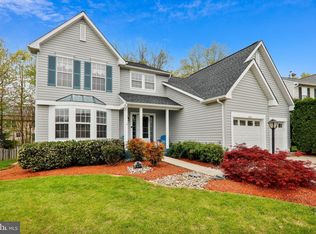
    The buyer got cold feet, and we are back on the Market. This impressive Colonial, featuring a charming Victorian elevation, welcomes you with a covered front porch, a two-car garage, and outstanding curb appeal. With over 3,500 square feet of finished living space, this 4-bedroom, 3.5-bath home offers a spacious and flexible floor plan ideal for modern living. Step into a dramatic two-story foyer flanked by formal living and dining rooms—perfect for entertaining. The kitchen is equipped with stainless steel appliances, a center island, and a convenient mudroom with access from the garage. A well-placed powder room adds functionality, while the adjacent family room features a cozy gas fireplace and custom built-in bookcases. A stunning sunroom addition at the rear of the home provides year-round enjoyment, thanks to its dedicated mini-split heating and cooling system. Upstairs, you'll find four generously sized bedrooms and two full bathrooms, including a spacious primary suite with a private bath and ample closet space. The finished lower level adds exceptional versatility with a large recreation room, a third full bath, a laundry area, and a full in-law kitchen—ideal for multi-generational living or extended guest stays. Fresh updates are underway, including newly painted rooms and new carpet on the staircase and upper level, making this home truly move-in ready.

    Zillow last checked:

    Listing updated:

    Listed by:

    Kyle McCarthy 301-910-7472,

    RE/MAX Leading Edge,

    Co-Listing Agent: Patrick J Mccarthy 301-502-6190,

    RE/MAX Leading Edge

    Bought with:

    Marc Stallings, 5007107

    VYBE Realty

    Source: Bright MLS,MLS#: MDPG2159064MLS Logo

    Facts & features

    Interior

    Bedrooms & bathrooms
    • Bedrooms: 4
    • Bathrooms: 4
    • Full bathrooms: 3
    • 1/2 bathrooms: 1
    • Main level bathrooms: 1
    Rooms
    • Room types: Living Room, Dining Room, Primary Bedroom, Bedroom 2, Bedroom 3, Bedroom 4, Kitchen, Family Room, Foyer, Breakfast Room, Sun/Florida Room, Laundry, Recreation Room, Bathroom 2, Bathroom 3, Primary Bathroom, Half Bath
    Primary bedroom
    • Features: Flooring - Carpet, Cathedral/Vaulted Ceiling
    • Level: Upper
    Bedroom 2
    • Features: Flooring - Carpet
    • Level: Upper
    Bedroom 3
    • Features: Flooring - Carpet
    • Level: Upper
    Bedroom 4
    • Features: Flooring - Carpet
    • Level: Upper
    Primary bathroom
    • Features: Flooring - Ceramic Tile
    • Level: Upper
    Bathroom 2
    • Features: Flooring - Luxury Vinyl Plank
    • Level: Upper
    Bathroom 3
    • Features: Flooring - Ceramic Tile
    • Level: Lower
    Breakfast room
    • Features: Flooring - Laminated
    • Level: Main
    Dining room
    • Features: Flooring - HardWood
    • Level: Main
    Family room
    • Features: Crown Molding, Fireplace - Wood Burning, Flooring - Laminated
    • Level: Main
    Foyer
    • Features: Cathedral/Vaulted Ceiling, Flooring - HardWood
    • Level: Main
    Half bath
    • Features: Flooring - Laminated
    • Level: Main
    Kitchen
    • Features: Flooring - Laminated
    • Level: Main
    Kitchen
    • Features: Flooring - Ceramic Tile
    • Level: Lower
    Laundry
    • Level: Lower
    Living room
    • Features: Flooring - HardWood
    • Level: Main
    Recreation room
    • Features: Flooring - Ceramic Tile
    • Level: Lower
    Other
    • Features: Flooring - Laminate Plank
    • Level: Main
    Heating
    • Forced Air, Zoned, Natural Gas
    Cooling
    • Ceiling Fan(s), Central Air, Ductless, Zoned, Electric
    Appliances
    • Included: Dishwasher, Disposal, Exhaust Fan, Humidifier, Ice Maker, Instant Hot Water, Oven/Range - Electric, Refrigerator, Gas Water Heater
    • Laundry: In Basement, Washer/Dryer Hookups Only, Laundry Room
    Features
    • Breakfast Area, Family Room Off Kitchen, Kitchen - Table Space, Dining Area, 2nd Kitchen, Built-in Features, Primary Bath(s), Floor Plan - Traditional, Bathroom - Stall Shower, Eat-in Kitchen, Kitchen Island, Cathedral Ceiling(s), 9'+ Ceilings, Vaulted Ceiling(s)
    • Flooring: Ceramic Tile, Hardwood, Carpet, Laminate, Wood
    • Doors: Six Panel, Sliding Glass
    • Windows: Double Pane Windows, Window Treatments
    • Basement: Connecting Stairway,Full,Finished,Heated,Improved,Sump Pump
    • Number of fireplaces: 1
    • Fireplace features: Wood Burning
    Interior area
    • Total structure area: 3,652
    • Total interior livable area: 3,652 sqft
    • Finished area above ground: 2,464
    • Finished area below ground: 1,188

    Property

    Parking
    • Total spaces: 4
    • Parking features: Garage Door Opener, Concrete, Off Street, Attached, Driveway
    • Attached garage spaces: 2
    • Uncovered spaces: 2
    Accessibility
    • Accessibility features: None
    Features
    • Levels: Three
    • Stories: 3
    • Patio & porch: Deck, Porch
    • Exterior features: Sidewalks, Storage
    • Pool features: Community
    • Has spa: Yes
    • Spa features: Bath
    • Fencing: Partial
    • Has view: Yes
    • View description: Trees/Woods
    Lot
    • Size: 0.3 Acres
    • Features: Backs to Trees, Landscaped, Interior Lot, Private, Rear Yard
    Details
    • Additional structures: Above Grade, Below Grade
    • Parcel number: 17141662840
    • Zoning: RR
    • Special conditions: Standard

    Construction

    Type & style
    • Home type: SingleFamily
    • Architectural style: Colonial,Victorian
    • Property subtype: Single Family Residence
    Materials
    • Frame
    • Foundation: Concrete Perimeter
    • Roof: Asphalt
    Condition
    • Excellent
    • New construction: No
    • Year built: 1990

    Utilities & green energy

    • Sewer: Public Sewer
    • Water: Public
    • Utilities for property: Cable Available, Fiber Optic, Cable

    Community & HOA

    Community
    • Features: Pool
    • Subdivision: Springfield Manor
    HOA
    • Has HOA: Yes
    • Amenities included: Basketball Court, Common Grounds, Pool, Tot Lots/Playground
    • Services included: Common Area Maintenance, Pool(s)
    • HOA fee: $81 monthly
    • HOA name: SPRINGFIELD MANOR HOA
    Location
    • Region: Bowie

    Financial & listing details

    • Price per square foot: $164/sqft
    • Tax assessed value: $576,300
    • Annual tax amount: $7,945
    • Date on market: 7/31/2025
    • Listing agreement: Exclusive Right To Sell
    • Ownership: Fee Simple

    Price history

    DateEventPrice
    10/14/2025Sold$600,000-4%$164/sqft
    Source: Bright MLS #MDPG2159064 Report a problem
    9/17/2025Contingent$625,000$171/sqft
    Source: Bright MLS #MDPG2159064 Report a problem
    9/10/2025Listed for sale$625,000-1.6%$171/sqft
    Source: Bright MLS #MDPG2159064 Report a problem
    8/28/2025Contingent$635,000$174/sqft
    Source: Bright MLS #MDPG2159064 Report a problem
    8/16/2025Price change$635,000-2.3%$174/sqft
    Source: Bright MLS #MDPG2159064 Report a problem
    8/14/2025Listed for sale$650,000$178/sqft
    Source: Bright MLS #MDPG2159064 Report a problem
    8/13/2025Contingent$650,000$178/sqft
    Source: Bright MLS #MDPG2159064 Report a problem
    7/31/2025Listed for sale$650,000$178/sqft
    Source: Bright MLS #MDPG2159064 Report a problem

    Public tax history

    YearProperty taxesTax assessment
    2025$7,449 +25.3%$576,300 +7.8%
    2024$5,946 +8.4%$534,700 +8.4%
    2023$5,483 +9.2%$493,100 +9.2%
    2022$5,021 +2.4%$451,500 +2.4%
    2021$4,903 +2.5%$440,900 +2.5%
    2020$4,785 -22.1%$430,300 +4.1%
    2019$6,143 $413,400
    2018$6,143 +1.5%$413,400 +1.5%
    2017$6,050 +10.6%$407,100 +1.6%
    2016$5,472 $400,800 +7.3%
    2015$5,472 $373,667 +7.8%
    2014$5,472 $346,533 +8.5%
    2013-- $319,400
    2012-- $319,400
    2011-- $319,400 -42.3%
    2010-- $553,800 +7.7%
    2009-- $514,026 +8.4%
    2008-- $474,253 +9.2%
    2007-- $434,480 +13.5%
    2006-- $382,640 +15.7%
    2005-- $330,800 +18.6%
    2004-- $278,960
    2003-- $278,960 +6%
    2002-- $263,282 +13.5%
    2001-- $231,930
    Find assessor info on the county website

    Neighborhood: 20720

    Nearby schools

    GreatSchools rating
    Schools provided by the listing agent
    • District: Prince George's County Public Schools

    Source: Bright MLS. This data may not be complete. We recommend contacting the local school district to confirm school assignments for this home.

    Get a cash offer in 3 minutes
    Find out how much your home could sell for in as little as 3 minutes with a no-obligation cash offer.
    Estimated market value
    $598,600
    Get a cash offer in 3 minutes
    Find out how much your home could sell for in as little as 3 minutes with a no-obligation cash offer.
    Estimated market value
    $598,600