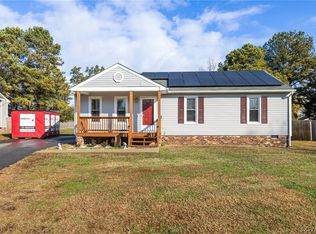
Set on a private half-acre lot, this inviting 3-bedroom, 2.5-bath home offers a warm, comfortable feel from the moment you step inside. The freshly painted interior creates a clean, cohesive look throughout, with natural light flowing easily through the main living spaces. The living room feels open yet cozy, connecting seamlessly to the dining area and kitchen—perfect for everyday living and casual entertaining.
The kitchen offers ample cabinet space and a functional layout, with easy access to the oversized back deck for indoor-outdoor living. Upstairs, the bedrooms are well-proportioned and thoughtfully laid out, including a primary suite with its own private bath. Additional bedrooms provide flexibility for guests, a home office, or hobbies.
Outside, enjoy quiet mornings on the front porch and evenings on the expansive back deck overlooking a private and spacious backyard. The property includes multiple storage solutions with both attached and detached sheds, plus a chicken coop for those interested in a more self-sufficient lifestyle. Solar panels (2021) help reduce energy costs, adding efficiency and long-term value. Additionally this home has an electric car charging port. Conveniently located in a private setting with space to breathe, this home offers comfort, function, and room to make it your own.
Sold for $355,000
$355,000
11718 Bailey Woods Dr, Midlothian, VA 23112
3beds
1,355sqft
Single Family Residence
Built in 1989
0.5 Acres Lot
$359,500 Zestimate®
$262/sqft
$2,330 Estimated rent
Home value
$359,500
$338,000 - $385,000
$2,330/mo
Zestimate® history
Owner options
List your home for rent
$2,330/mo
Rent Zestimate®
Find your next renter with Zillow Rental Manager. Plus, with online applications, you can quickly screen prospective tenants – for free.
$2,330/mo
Rent Zestimate®
Refinance and save
$2,133/mo
Est. payment
Refinancing to a lower rate could help reduce your monthly payments and save thousands over the life of the loan.
$2,133/mo
Est. payment
Explore your selling options
Work with a Zillow partner agent
Leverage their expertise and Zillow's premium Showcase listings to get your home seen by more buyers.
Get startedList with your own agent
Get your home in front of millions of buyers by listing it on Zillow.
Learn how to do itSell it yourself
Take full control of how buyers see your home on Zillow by listing For Sale by Owner (FSBO).
List your homeWhat's special
Zillow last checked:
Listing updated:
Listed by:
Chad Bowman 804-380-3709,
Providence Hill Real Estate
Bought with:
Diana Lemus, 0225103836
Real Broker LLC
Source: CVRMLS,MLS#: 2601917 Originating MLS: Central Virginia Regional MLS
Originating MLS: Central Virginia Regional MLSFacts & features
Interior
Bedrooms & bathrooms
- Bedrooms: 3
- Bathrooms: 3
- Full bathrooms: 2
- 1/2 bathrooms: 1
Primary bedroom
- Level: Second
- Dimensions: 13.3 x 11.5
Bedroom 2
- Level: Second
- Dimensions: 11.0 x 9.6
Bedroom 3
- Level: Second
- Dimensions: 10.0 x 10.0
Dining room
- Level: First
- Dimensions: 10.7 x 7.5
Family room
- Level: First
- Dimensions: 23.3 x 11.4
Other
- Description: Tub & Shower
- Level: Second
Half bath
- Level: First
Kitchen
- Level: First
- Dimensions: 12.2 x 10.7
Laundry
- Level: First
- Dimensions: 7.0 x 5.4
Heating
- Electric, Forced Air
Cooling
- Central Air
Appliances
- Included: Dryer, Dishwasher, Electric Cooking, Electric Water Heater, Microwave, Oven, Range, Water Heater, Washer
- Laundry: Washer Hookup, Dryer Hookup
Features
- Ceiling Fan(s), Eat-in Kitchen, Fireplace, High Speed Internet, Bath in Primary Bedroom, Pantry, Wired for Data
- Flooring: Carpet, Laminate, Vinyl
- Basement: Crawl Space
- Attic: Access Only
- Number of fireplaces: 1
- Fireplace features: Wood Burning
Interior area
- Total interior livable area: 1,355 sqft
- Finished area above ground: 1,355
- Finished area below ground: 0
Property
Parking
- Parking features: Driveway, Unpaved
- Has uncovered spaces: Yes
Features
- Levels: Two
- Stories: 2
- Patio & porch: Rear Porch, Front Porch, Deck
- Exterior features: Deck, Storage, Shed, Unpaved Driveway
- Pool features: None
- Fencing: Fenced,Full,Privacy
Lot
- Size: 0.5 Acres
- Features: Level
- Topography: Level
Details
- Parcel number: 741680241500000
- Zoning description: R9
Construction
Type & style
- Home type: SingleFamily
- Architectural style: Two Story
- Property subtype: Single Family Residence
Materials
- Drywall, Frame, Vinyl Siding, Wood Siding
- Roof: Asphalt,Shingle
Condition
- Resale
- New construction: No
- Year built: 1989
Utilities & green energy
- Sewer: Public Sewer
- Water: Public
Green energy
- Energy efficient items: Solar Panel(s)
- Energy generation: Solar
Community & HOA
Community
- Subdivision: Bailey Ridge Estates
Location
- Region: Midlothian
Financial & listing details
- Price per square foot: $262/sqft
- Tax assessed value: $298,000
- Annual tax amount: $2,652
- Date on market: 3/20/2026
- Ownership: Individuals
- Ownership type: Sole Proprietor
Price history
| Date | Event | Price |
|---|---|---|
| 3/27/2026 | Sold | $355,000+1.7%$262/sqft |
Source:  CVRMLS #2601917 Report a problem CVRMLS #2601917 Report a problem | ||
| 2/17/2026 | Pending sale | $349,000$258/sqft |
Source: CVRMLS #2601917 Report a problem | ||
| 2/9/2026 | Listed for sale | $349,000+10.8%$258/sqft |
Source: CVRMLS #2601917 Report a problem | ||
| 9/11/2023 | Sold | $315,000+28.6%$232/sqft |
Source: Public Record Report a problem | ||
| 7/9/2021 | Sold | $245,000+8.9%$181/sqft |
Source: CVRMLS #2117624 Report a problem | ||
| 6/10/2021 | Pending sale | $225,000$166/sqft |
Source: CVRMLS #2117624 Report a problem | ||
| 4/12/2020 | Listing removed | $1,450$1/sqft |
Source: The Wright Choice Richmond Realty Group Report a problem | ||
| 4/3/2020 | Listed for rent | $1,450$1/sqft |
Source: The Wright Choice Richmond Realty Group Report a problem | ||
| 3/19/2020 | Listing removed | $225,000$166/sqft |
Source: Keller Williams Midlothian #2005256 Report a problem | ||
| 2/20/2020 | Listed for sale | $225,000+28.6%$166/sqft |
Source: Keller Williams Midlothian #2005256 Report a problem | ||
| 2/18/2020 | Listing removed | $1,450$1/sqft |
Source: The Wright Choice Richmond Realty Group Report a problem | ||
| 2/6/2020 | Listed for rent | $1,450+7.4%$1/sqft |
Source: The Wright Choice Richmond Realty Group Report a problem | ||
| 4/23/2018 | Listing removed | $1,350$1/sqft |
Source: The Wright Choice Richmond Realty Group Report a problem | ||
| 4/4/2018 | Listed for rent | $1,350$1/sqft |
Source: The Wright Choice Richmond Realty Group Report a problem | ||
| 6/1/2009 | Sold | $175,000$129/sqft |
Source: Public Record Report a problem | ||
| 3/28/2009 | Price change | $175,000-2.8%$129/sqft |
Source: Homes & Land Report a problem | ||
| 12/11/2008 | Listed for sale | $180,000$133/sqft |
Source: Homes & Land Report a problem | ||
Public tax history
| Year | Property taxes | Tax assessment |
|---|---|---|
| 2025 | $2,652 +2% | $298,000 +3.2% |
| 2024 | $2,599 +12.5% | $288,800 +13.7% |
| 2023 | $2,311 +5% | $254,000 +6.2% |
| 2022 | $2,201 +9.5% | $239,200 +13% |
| 2021 | $2,010 +11% | $211,600 +11% |
| 2020 | $1,812 +1.9% | $190,700 +1.9% |
| 2019 | $1,777 +1.1% | $187,100 +4.1% |
| 2018 | $1,758 +20.6% | $179,800 +7.2% |
| 2017 | $1,458 | $167,800 +12.4% |
| 2016 | $1,458 +6.8% | $149,300 +6.9% |
| 2015 | $1,365 -4.1% | $139,600 -4.2% |
| 2014 | $1,424 | $145,700 -0.3% |
| 2013 | -- | $146,100 |
| 2012 | -- | $146,100 -11.5% |
| 2011 | -- | $165,000 -3.3% |
| 2010 | -- | $170,600 -4.4% |
| 2009 | -- | $178,500 +7.1% |
| 2008 | -- | $166,600 +12.2% |
| 2007 | -- | $148,500 +24.4% |
| 2005 | -- | $119,400 +9.7% |
| 2004 | -- | $108,800 +9.9% |
| 2003 | -- | $99,000 +4.5% |
| 2002 | -- | $94,700 +4.6% |
| 2001 | -- | $90,500 |
Find assessor info on the county website
Neighborhood: 23112
Nearby homes
- $305,0003 bd2 ba1.1k sqft11724 Bailey Woods Dr, Midlothian, VA 23112Sold
- $303,2003 bd2 ba1k sqft11635 Parrish Branch Cir, Midlothian, VA 23112Off Market
- $307,4003 bd2 ba1k sqft11633 Parrish Branch Cir, Midlothian, VA 23112Off Market
- $305,5003 bd2 ba1k sqft11730 Bailey Woods Dr, Midlothian, VA 23112Off Market
- $298,5003 bd2 ba1k sqft11712 Bailey Woods Dr, Midlothian, VA 23112Off Market
- $320,0003 bd2 ba1k sqft11634 Parrish Branch Cir, Midlothian, VA 23112Sold
- $303,8003 bd2 ba1k sqft11706 Bailey Woods Dr, Midlothian, VA 23112Off Market
- $332,2003 bd2 ba1.1k sqft11631 Parrish Branch Cir, Midlothian, VA 23112Off Market
Nearby schools
GreatSchools rating
- 5/10Thelma Crenshaw Elementary SchoolGrades: PK-5Distance: 0.7 mi
- 5/10Bailey Bridge Middle SchoolGrades: 6-8Distance: 1.3 mi
- 4/10Manchester High SchoolGrades: 9-12Distance: 1.5 mi
Schools provided by the listing agent
- Elementary: Crenshaw
- Middle: Bailey Bridge
- High: Manchester
Source: CVRMLS. This data may not be complete. We recommend contacting the local school district to confirm school assignments for this home.
Get a cash offer in 3 minutes
Find out how much your home could sell for in as little as 3 minutes with a no-obligation cash offer.
Estimated market value
$359,500
Get a cash offer in 3 minutes
Find out how much your home could sell for in as little as 3 minutes with a no-obligation cash offer.
Estimated market value
$359,500
- Virginia
- Chesterfield County
- Midlothian
- 23112
- 11718 Bailey Woods Dr
Nearby cities
Nearby zip codes
Other Midlothian Topics
