Welcome to this beautiful Colonial-style home located in the Montpelier Woods community. Built in 1983, this 4-bedroom, 2.5-bath residence blends timeless charm with modern comfort, offering a truly move-in-ready experience. Step inside to find freshly painted interiors, gleaming hardwood floors in the living and dining rooms, and a classic floor plan designed for both daily living and entertaining. The inviting family room features a cozy wood-burning fireplace, while a convenient main-level laundry area includes a washer and dryer. At the heart of the home is an updated kitchen (2009), showcasing rich Malibu cherry cabinets, granite countertops, tile flooring, and stainless steel appliances including a glass-top stove/oven (2009), refrigerator/freezer (2008), and newer dishwasher and microwave (2022). A reverse osmosis faucet at the kitchen sink adds extra functionality, and the adjacent breakfast area is perfect for casual dining or morning coffee. Upstairs, enjoy easy-care laminate flooring throughout (installed within the last 10 years), and a spacious primary suite offering both a walk-in and secondary closet, along with a remodeled en-suite bath (2009). The hall bath, also updated in 2009, serves the additional bedrooms with modern finishes and convenience. Major updates include a roof replaced with architectural asphalt shingles (2019), Pella windows installed within the last 10 years, a Carrier HVAC system (approx 13 years old) with whole-house humidifier, and a water heater replaced in 2012. The unfinished walkout basement provides a blank canvas perfect for creating additional living space, a rec room, or workshop. Step outside to the expansive wrap-around wood deck across the back of the home, ideal for entertaining, grilling, outdoor dining, or simply enjoying your private backyard retreat. A standout feature is the fully insulated 12' x 16' shed, complete with a pellet stove, window A/C unit, and TV—ideal for use as a workshop, studio, home office, or private getaway. Additional highlights include an attached 2-car garage with built-in storage shelving, a generous 0.4-acre lot, a Fort Knox custom mailbox for added curb appeal and durability. The property is in proximity to retail centers and provides access to major commuter routes, including I-295, MD-32, and I-495. Don’t miss your opportunity to make this Colonial your forever home—schedule your private showing today!
Sold for $565,000
$565,000
11718 Basswood Dr, Laurel, MD 20708
4beds
2,016sqft
Single Family Residence
Built in 1983
0.4 Acres Lot
$561,700 Zestimate®
$280/sqft
$3,272 Estimated rent
Home value
$561,700
$500,000 - $629,000
$3,272/mo
Zestimate® history
Owner options
List your home for rent
$3,272/mo
Rent Zestimate®
Find your next renter with Zillow Rental Manager. Plus, with online applications, you can quickly screen prospective tenants – for free.
$3,272/mo
Rent Zestimate®
Refinance and save
$3,621/mo
Est. payment
Refinancing to a lower rate could help reduce your monthly payments and save thousands over the life of the loan.
$3,621/mo
Est. payment
Explore your selling options
Work with a Zillow partner agent
Leverage their expertise and Zillow's premium Showcase listings to get your home seen by more buyers.
Get startedList with your own agent
Get your home in front of millions of buyers by listing it on Zillow.
Learn how to do itSell it yourself
Take full control of how buyers see your home on Zillow by listing For Sale by Owner (FSBO).
List your homeWhat's special
Zillow last checked:
Listing updated:
Listed by:
Shelly Arora 410-530-2070,
Samson Properties
Bought with:
John Vangchhia, 598559
Yoma Realty Incorporated
Source: Bright MLS,MLS#: MDPG2174814
Facts & features
Interior
Bedrooms & bathrooms
- Bedrooms: 4
- Bathrooms: 3
- Full bathrooms: 2
- 1/2 bathrooms: 1
- Main level bathrooms: 1
Rooms
- Room types: Bedroom 2, Bedroom 3, Bedroom 4, Bedroom 1, Bathroom 1, Bathroom 2, Half Bath
Bedroom 1
- Level: Upper
Bedroom 2
- Level: Upper
Bedroom 3
- Level: Upper
Bedroom 4
- Level: Upper
Bathroom 1
- Level: Upper
Bathroom 2
- Level: Upper
Half bath
- Level: Main
Heating
- Heat Pump, Electric
Cooling
- Central Air, Ceiling Fan(s), Humidity Control, Programmable Thermostat, Electric
Appliances
- Included: Stainless Steel Appliance(s), Microwave, Dishwasher, Disposal, Exhaust Fan, Humidifier, Oven/Range - Electric, Refrigerator, Washer, Dryer, Electric Water Heater
- Laundry: Main Level
Features
- Attic, Breakfast Area, Ceiling Fan(s), Combination Kitchen/Dining, Family Room Off Kitchen, Floor Plan - Traditional, Eat-in Kitchen, Primary Bath(s), Recessed Lighting, Walk-In Closet(s), Upgraded Countertops, 9'+ Ceilings
- Flooring: Hardwood, Laminate, Tile/Brick, Wood
- Doors: Sliding Glass
- Windows: Double Pane Windows, Screens, Storm Window(s), Sliding
- Basement: Sump Pump,Unfinished,Walk-Out Access
- Number of fireplaces: 1
- Fireplace features: Mantel(s), Wood Burning, Screen
Interior area
- Total structure area: 3,024
- Total interior livable area: 2,016 sqft
- Finished area above ground: 2,016
- Finished area below ground: 0
Property
Parking
- Total spaces: 6
- Parking features: Garage Faces Front, Garage Door Opener, Concrete, Attached, Driveway
- Attached garage spaces: 2
- Uncovered spaces: 4
- Details: Garage Sqft: 528
Accessibility
- Accessibility features: None
Features
- Levels: Three
- Stories: 3
- Patio & porch: Deck, Roof, Wrap Around
- Exterior features: Lighting, Sidewalks, Street Lights, Flood Lights, Chimney Cap(s)
- Pool features: None
- Fencing: Full
- Has view: Yes
- View description: Garden, Street, Trees/Woods
Lot
- Size: 0.4 Acres
- Features: Backs to Trees, Front Yard, Landscaped, Rear Yard, Corner Lot/Unit
Details
- Additional structures: Above Grade, Below Grade, Outbuilding
- Parcel number: 17101053644
- Zoning: RR
- Special conditions: Standard
- Other equipment: None
Construction
Type & style
- Home type: SingleFamily
- Architectural style: Colonial
- Property subtype: Single Family Residence
Materials
- Brick Front
- Foundation: Brick/Mortar
- Roof: Asphalt
Condition
- Good
- New construction: No
- Year built: 1983
Details
- Builder model: Charlestown IV
- Builder name: Pulte Homes
Utilities & green energy
- Electric: 120/240V
- Sewer: Public Sewer
- Water: Public
- Utilities for property: Cable Available, Phone Available, Cable
Community & HOA
Community
- Security: Smoke Detector(s), Security System, Main Entrance Lock, Carbon Monoxide Detector(s)
- Subdivision: Montpelier Woods
HOA
- Has HOA: Yes
- Amenities included: None
- Services included: Common Area Maintenance
- HOA fee: $12 monthly
- HOA name: MONTPELIER WOODS
Location
- Region: Laurel
Financial & listing details
- Price per square foot: $280/sqft
- Tax assessed value: $489,200
- Annual tax amount: $6,768
- Date on market: 9/24/2025
- Listing agreement: Exclusive Right To Sell
- Listing terms: Cash,Conventional,FHA,VA Loan
- Inclusions: Shed, Doorbell Camera, Three Bedroom Blinds In Garage, All Floor Lamps
- Exclusions: Snow Blower, Indoor Cameras
- Ownership: Fee Simple
Price history
| Date | Event | Price |
|---|---|---|
| 10/28/2025 | Sold | $565,000$280/sqft |
Source:  Bright MLS #MDPG2174814 Report a problem Bright MLS #MDPG2174814 Report a problem | ||
| 10/18/2025 | Pending sale | $565,000$280/sqft |
Source: Bright MLS #MDPG2174814 Report a problem | ||
| 10/7/2025 | Contingent | $565,000$280/sqft |
Source: Bright MLS #MDPG2174814 Report a problem | ||
| 10/2/2025 | Price change | $565,000-8.1%$280/sqft |
Source: Bright MLS #MDPG2174814 Report a problem | ||
| 9/25/2025 | Listed for sale | $615,000$305/sqft |
Source: Bright MLS #MDPG2174814 Report a problem | ||
Public tax history
| Year | Property taxes | Tax assessment |
|---|---|---|
| 2025 | $7,669 +51.4% | $489,200 +7.4% |
| 2024 | $5,065 +8% | $455,500 +8% |
| 2023 | $4,690 +8.7% | $421,800 +8.7% |
| 2022 | $4,316 +4.5% | $388,100 +4.5% |
| 2021 | $4,130 +4.7% | $371,367 +4.7% |
| 2020 | $3,944 -19.1% | $354,633 +8.1% |
| 2019 | $4,873 | $327,933 |
| 2018 | $4,873 +3.1% | $327,933 +3.1% |
| 2017 | $4,725 +6.2% | $317,967 +3.2% |
| 2016 | $4,449 | $308,000 +2.2% |
| 2015 | $4,449 | $301,500 +2.2% |
| 2014 | $4,449 | $295,000 +2.3% |
| 2013 | -- | $288,500 |
| 2012 | -- | $288,500 |
| 2011 | -- | $288,500 -25.7% |
| 2010 | -- | $388,460 +9.3% |
| 2009 | -- | $355,252 +10.3% |
| 2008 | -- | $322,046 +11.5% |
| 2007 | -- | $288,840 +11.1% |
| 2006 | -- | $259,902 +12.5% |
| 2005 | -- | $230,966 +14.3% |
| 2004 | -- | $202,030 |
| 2003 | -- | $202,030 +4.4% |
| 2002 | -- | $193,510 +9.7% |
| 2001 | -- | $176,470 |
Find assessor info on the county website
Neighborhood: 20708
Nearby homes
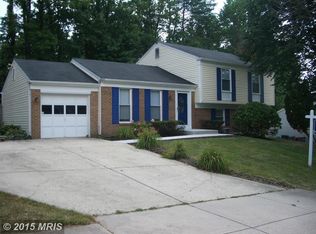
- $556,4004 bd4 ba2.2k sqft10117 Bignonia Dr, Laurel, MD 20708Off Market
- $577,800-- bd2 ba2.2k sqft11716 Basswood Dr, Laurel, MD 20708Off Market
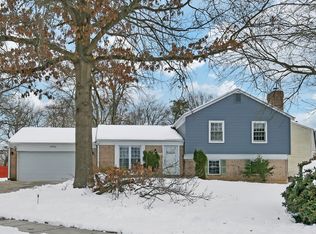
- $517,6004 bd3 ba1.7k sqft10201 Bignonia Dr, Laurel, MD 20708Off Market
- $547,200-- bd2 ba2.2k sqft10120 Bignonia Dr, Laurel, MD 20708Off Market
- $540,0003 bd3 ba1.7k sqft10115 Bignonia Dr, Laurel, MD 20708Sold
- $517,900-- bd2 ba2k sqft11717 Basswood Dr, Laurel, MD 20708Off Market
- $599,9005 bd5 ba3k sqft10118 Bignonia Dr, Laurel, MD 20708Sold
- $479,4003 bd2 ba1.7k sqft11714 Basswood Dr, Laurel, MD 20708Off Market
Nearby schools
GreatSchools rating
- 7/10Montpelier Elementary SchoolGrades: PK-5Distance: 0.9 mi
- 4/10Dwight D. Eisenhower Middle SchoolGrades: 6-8Distance: 2.3 mi
- 3/10Laurel High SchoolGrades: 9-12Distance: 3.6 mi
Schools provided by the listing agent
- District: Prince George's County Public Schools
Source: Bright MLS. This data may not be complete. We recommend contacting the local school district to confirm school assignments for this home.
Get a cash offer in 3 minutes
Find out how much your home could sell for in as little as 3 minutes with a no-obligation cash offer.
Estimated market value
$561,700
Get a cash offer in 3 minutes
Find out how much your home could sell for in as little as 3 minutes with a no-obligation cash offer.
Estimated market value
$561,700
- Maryland
- Prince Georges County
- Laurel
- 20708
- 11718 Basswood Dr
Nearby cities
Nearby zip codes
Other Laurel Topics
