Perched above picturesque Sheffield Village, 11718 Cranford Way is a Mid-century modern gem with sweeping views from the San Mateo Bridge to the sparkling San Francisco skyline. This 4-bed, 3-bath* beauty boasts over 2,000 sq ft** of bold design and flexible living. Highlights include: • Deck delight: Step out from the den or dreamy primary suite • Pampered primary: Walk-in closet + spacious en-suite • Climate control: Central A/C + heat pumps • Solar smart: New 2025 roof with solar • Fresh finishes: Dual-pane windows, fresh paint, real hardwood • Fireplace flair: Two wood-burning hearths • Creative corners: Bonus room for work, workouts, or guests • Garage goals: True 2-car w/ interior access • Mid-century magic: Slate entry, LED lighting, stylish fans Out back, soak in the spa or follow a stone path to your own peaceful perch above the Village. Backing to open space, this hillside haven is a hill climbers dream. Claim your corner of calm, comfort, and captivating views in scenic Sheffield Village. *Bath count differs from public record. Buyer to verify. **Per public record.
Sold for $1,125,000
$1,125,000
11718 Cranford Way, Oakland, CA 94605
4beds
2,259sqft
Single Family Residence
Built in 1959
7,405 Square Feet Lot
$1,105,500 Zestimate®
$498/sqft
$5,416 Estimated rent
Home value
$1,105,500
$995,000 - $1.23M
$5,416/mo
Zestimate® history
Owner options
List your home for rent
$5,416/mo
Rent Zestimate®
Find your next renter with Zillow Rental Manager. Plus, with online applications, you can quickly screen prospective tenants – for free.
$5,416/mo
Rent Zestimate®
Refinance and save
$7,229/mo
Est. payment
Refinancing to a lower rate could help reduce your monthly payments and save thousands over the life of the loan.
$7,229/mo
Est. payment
Explore your selling options
Work with a Zillow partner agent
Leverage their expertise and Zillow's premium Showcase listings to get your home seen by more buyers.
Get startedList with your own agent
Get your home in front of millions of buyers by listing it on Zillow.
Learn how to do itSell it yourself
Take full control of how buyers see your home on Zillow by listing For Sale by Owner (FSBO).
List your homeWhat's special
Mid-century magicFresh finishesSweeping viewsBold designPampered primaryFlexible livingGarage goals
Zillow last checked:
Listing updated:
Listed by:
Greg Novak DRE #01721382 510-472-4770,
Red Oak Realty
Bought with:
Amarendra Kumar, DRE #02208160
ValleyVentures Realty Inc
Source: bridgeMLS/CCAR/Bay East AOR,MLS#: 41096377
Facts & features
Interior
Bedrooms & bathrooms
- Bedrooms: 4
- Bathrooms: 3
- Full bathrooms: 3
Kitchen
- Features: Counter - Solid Surface, Dishwasher, Disposal, Range/Oven Built-in, Refrigerator, Updated Kitchen
Heating
- Forced Air, Natural Gas, Heat Pump
Cooling
- Ceiling Fan(s), Central Air, Heat Pump
Appliances
- Included: Dishwasher, Range, Refrigerator, Dryer, Washer, Gas Water Heater
- Laundry: 220 Volt Outlet, Dryer, Gas Dryer Hookup, Laundry Room, Washer
Features
- Den, Counter - Solid Surface, Updated Kitchen
- Flooring: Concrete, Hardwood, Linoleum, Tile, Engineered Wood
- Doors: Mirrored Closet Door(s)
- Windows: Double Pane Windows, Window Coverings
- Basement: Crawl Space
- Number of fireplaces: 2
- Fireplace features: Brick, Living Room, Wood Burning, Other
Interior area
- Total structure area: 2,259
- Total interior livable area: 2,259 sqft
Property
Parking
- Total spaces: 4
- Parking features: Attached, Garage Faces Front, Garage Door Opener
- Garage spaces: 2
Accessibility
- Accessibility features: None
Features
- Levels: Two Story
- Stories: 2
- Exterior features: Back Yard, Front Yard, Garden/Play, Side Yard, Terraced Back, Terraced Up, Garden, Landscape Back, Landscape Front, Low Maintenance
- Pool features: None
- Fencing: Partial Fence,Fenced
- Has view: Yes
- View description: Bay, Bay Bridge, City Lights, Park/Greenbelt, Hills, Panoramic, Ridge, San Francisco, Water, Bridge(s), City
- Has water view: Yes
- Water view: Bay,Bay Bridge,Water
Lot
- Size: 7,405 Square Feet
- Features: Sloped Up, Landscaped
Details
- Parcel number: 48614054
- Special conditions: Standard
Construction
Type & style
- Home type: SingleFamily
- Architectural style: Mid Century Modern
- Property subtype: Single Family Residence
Materials
- Stucco
- Foundation: Pillar/Post/Pier, Raised, Slab
- Roof: Shingle
Condition
- Existing
- New construction: No
- Year built: 1959
Utilities & green energy
- Electric: Photovoltaics Third-Party Owned
- Utilities for property: Cable Connected, Natural Gas Connected, Individual Electric Meter, Individual Gas Meter
Green energy
- Energy generation: Solar
Community & HOA
Community
- Security: Carbon Monoxide Detector(s), Smoke Detector(s)
HOA
- Has HOA: No
Location
- Region: Oakland
Financial & listing details
- Price per square foot: $498/sqft
- Tax assessed value: $903,474
- Date on market: 5/7/2025
- Listing terms: Cash,Conventional,FHA
- Electric utility on property: Yes
Price history
| Date | Event | Price |
|---|---|---|
| 7/16/2025 | Sold | $1,125,000$498/sqft |
Source:  bridgeMLS/CCAR/Bay East AOR #41096377 Report a problem bridgeMLS/CCAR/Bay East AOR #41096377 Report a problem | ||
| 7/4/2025 | Pending sale | $1,125,000$498/sqft |
Source: bridgeMLS/CCAR/Bay East AOR #41096377 Report a problem | ||
| 6/11/2025 | Price change | $1,125,000-8.2%$498/sqft |
Source: bridgeMLS/CCAR/Bay East AOR #41096377 Report a problem | ||
| 5/27/2025 | Price change | $1,225,000-3.9%$542/sqft |
Source: bridgeMLS/CCAR/Bay East AOR #41096377 Report a problem | ||
| 5/7/2025 | Listed for sale | $1,275,000+114.3%$564/sqft |
Source: bridgeMLS/CCAR/Bay East AOR #41096377 Report a problem | ||
| 3/22/2001 | Sold | $595,000+141.4%$263/sqft |
Source:  CCAR #11078314 Report a problem CCAR #11078314 Report a problem | ||
| 12/6/1996 | Sold | $246,500$109/sqft |
Source: Public Record Report a problem | ||
Public tax history
| Year | Property taxes | Tax assessment |
|---|---|---|
| 2025 | -- | $903,474 +2% |
| 2024 | $13,262 -4.9% | $885,761 +2% |
| 2023 | $13,952 +4.3% | $868,396 +2.8% |
| 2022 | $13,382 +4.5% | $844,804 +2% |
| 2021 | $12,802 +2% | $828,240 +1% |
| 2020 | $12,549 +4.5% | $819,748 +2% |
| 2019 | $12,013 +4.8% | $803,677 +2% |
| 2018 | $11,462 | $787,921 +2% |
| 2017 | $11,462 +5.6% | $772,475 +2% |
| 2016 | $10,858 +18.8% | $757,333 +8.2% |
| 2015 | $9,137 | $700,000 +12% |
| 2014 | $9,137 | $625,000 +8.5% |
| 2013 | -- | $576,000 +9.7% |
| 2012 | -- | $525,000 -16% |
| 2011 | -- | $625,000 -3.8% |
| 2010 | -- | $650,000 -6.6% |
| 2009 | -- | $696,214 +2% |
| 2008 | -- | $682,565 +2% |
| 2007 | -- | $669,184 +2% |
| 2006 | -- | $656,064 +2% |
| 2005 | -- | $643,200 +2% |
| 2004 | -- | $630,593 +6% |
| 2003 | -- | $595,000 |
| 2002 | -- | $595,000 +123.5% |
| 2001 | $3,616 | $266,218 |
Find assessor info on the county website
Neighborhood: Sheffield Village
Nearby homes
- $1,483,1003 bd3 ba2.9k sqft11710 Cranford Way, Oakland, CA 94605Off Market
- $977,0003 bd2 ba1.5k sqft11724 Cranford Way, Oakland, CA 94605Off Market
- $1,145,1003 bd2 ba1.8k sqft11700 Cranford Way, Oakland, CA 94605Off Market
- $1,362,1003 bd3 ba2.3k sqft11732 Cranford Way, Oakland, CA 94605Off Market
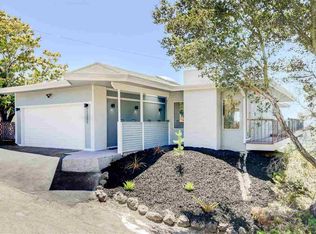
- $1,312,5003 bd3 ba1.8k sqft11733 Cranford Way, Oakland, CA 94605Off Market
- $1,203,3003 bd3 ba2.1k sqft11739 Cranford Way, Oakland, CA 94605Off Market
- $1,065,6003 bd2 ba1.5k sqft11729 Cranford Way, Oakland, CA 94605Off Market
- $1,621,0004 bd3 ba2.8k sqft11740 Cranford Way, Oakland, CA 94605Off Market
Nearby schools
GreatSchools rating
- 8/10Roosevelt Elementary SchoolGrades: K-5Distance: 0.8 mi
- 4/10Bancroft Middle SchoolGrades: 6-8Distance: 1 mi
- 4/10San Leandro High SchoolGrades: 9-12Distance: 1.3 mi
Get a cash offer in 3 minutes
Find out how much your home could sell for in as little as 3 minutes with a no-obligation cash offer.
Estimated market value
$1,105,500
Get a cash offer in 3 minutes
Find out how much your home could sell for in as little as 3 minutes with a no-obligation cash offer.
Estimated market value
$1,105,500
- California
- Alameda County
- Oakland
- 94605
- Sheffield Village
- 11718 Cranford Way
Nearby cities
Nearby neighborhoods
Nearby zip codes
Other Oakland Topics
