This SOUTH TYLER NEW CONSTRUCTION HOME built by C. Cooper Custom Homes is located in one of Tyler's newest subdivisions, in a serene country setting just minutes from everything that South Tyler has to offer! ROYAL VISTA ESTATES is a planned development on CR 178 and very close to Tyler Athletic & Swim Club with no HOA or dues! This home has 3 bedrooms, separate dining room, gourmet kitchen with breakfast nook, 2 bathrooms, and 2 car garage. Featuring many high-end amenities including solid countertops, custom cabinets, gas cooktop, designer lighting, detailed moldings and trimwork, fireplace, wood and tile floors, shower and separate garden tub in master bath, 13' ceilings and more. There is an amazing covered patio to enjoy the sprinklered yard with privacy fence! Welcome to YOUR new Home!!
Sold
Price Unknown
11718 Jayden Ln, Tyler, TX 75703
3beds
1,858sqft
Single Family Residence
Built in 2024
0.38 Acres Lot
$389,900 Zestimate®
$--/sqft
$2,672 Estimated rent
Home value
$389,900
$370,000 - $413,000
$2,672/mo
Zestimate® history
Owner options
List your home for rent
$2,672/mo
Rent Zestimate®
Find your next renter with Zillow Rental Manager. Plus, with online applications, you can quickly screen prospective tenants – for free.
$2,672/mo
Rent Zestimate®
Refinance and save
Refinancing to a lower rate could help reduce your monthly payments and save thousands over the life of the loan.
Explore your selling options
Work with a Zillow partner agent
Leverage their expertise and Zillow's premium Showcase listings to get your home seen by more buyers.
Get startedList with your own agent
Get your home in front of millions of buyers by listing it on Zillow.
Learn how to do itSell it yourself
Take full control of how buyers see your home on Zillow by listing For Sale by Owner (FSBO).
List your homeWhat's special
Zillow last checked:
Listing updated:
Listed by:
Shelia Cooper 903-520-4069,
RE/MAX Impact
Bought with:
Shelia Cooper
RE/MAX Impact
Source: GTARMLS,MLS#: 24007823
Facts & features
Interior
Bedrooms & bathrooms
- Bedrooms: 3
- Bathrooms: 2
- Full bathrooms: 2
Bathroom
- Features: Shower and Tub, Shower/Tub, Double Lavatory, Walk-In Closet(s), Bar, Linen Closet
Heating
- Central/Gas
Cooling
- Central Electric
Appliances
- Included: Dishwasher, Disposal, Microwave, Electric Oven, Gas Cooktop, Standard Gas, ENERGY STAR Qualified Appliances
Features
- Master Bedroom Split, Breakfast Bar, Ceiling Fan, Pantry
- Flooring: Wood, Tile
- Windows: Double Pane Windows, Low-Emissivity Windows
- Attic: Permanent Stairs
- Fireplace features: Other, Brick
Interior area
- Total structure area: 1,858
- Total interior livable area: 1,858 sqft
Property
Parking
- Total spaces: 2
- Parking features: Garage Door Opener, Garage, Concrete
- Garage spaces: 2
Features
- Levels: One
- Stories: 1
- Patio & porch: Covered
- Exterior features: Irrigation System, Rain Gutters
- Pool features: None
- Fencing: Wood
Lot
- Size: 0.38 Acres
- Dimensions: 0.378 ac
- Features: Subdivision Lot, Rectangular Lot
Details
- Parcel number: 168910000100013000
Construction
Type & style
- Home type: SingleFamily
- Architectural style: Traditional
- Property subtype: Single Family Residence
Materials
- Brick
- Foundation: Slab
- Roof: Composition
Condition
- Under Construction
- New construction: Yes
- Year built: 2024
Utilities & green energy
- Sewer: Public Sewer
- Water: Public
- Utilities for property: Underground Utilities
Green energy
- Energy efficient items: Insulation, 13-15 SEER AC, High Efficiency Water Heater
- Energy generation: Wind
Community & HOA
Community
- Features: Curbs
- Subdivision: Royal Vista Estates
HOA
- Has HOA: No
Location
- Region: Tyler
Financial & listing details
- Tax assessed value: $31,447
- Annual tax amount: $482
- Date on market: 6/7/2024
- Listing terms: Conventional,FHA,VA Loan,Cash
- Road surface type: Paved
Price history
| Date | Event | Price |
|---|---|---|
| 9/6/2024 | Sold | -- |
Source:  GTARMLS #24007823 Report a problem GTARMLS #24007823 Report a problem | ||
| 6/7/2024 | Listed for sale | $380,000$205/sqft |
Source: GTARMLS #24007823 Report a problem | ||
Public tax history
| Year | Property taxes | Tax assessment |
|---|---|---|
| 2024 | $482 -2% | $31,447 |
| 2023 | $492 -11.1% | $31,447 |
| 2022 | $553 | $31,447 |
Find assessor info on the county website
Neighborhood: 75703
Nearby homes
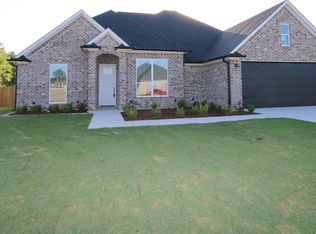
- $--3 bd2 ba1.9k sqft11712 Jayden Ln, Tyler, TX 75703Sold
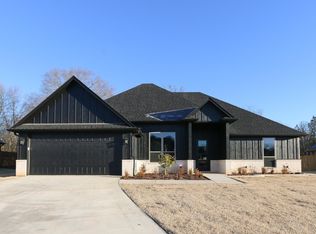
- $--3 bd2 ba2k sqft11724 Jayden Ln, Tyler, TX 75703Sold
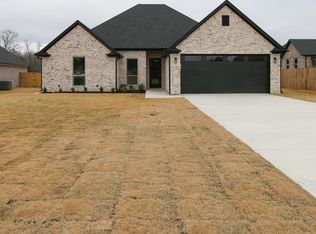
- $--3 bd2 ba1.8k sqft11706 Jayden Ln, Tyler, TX 75703Sold
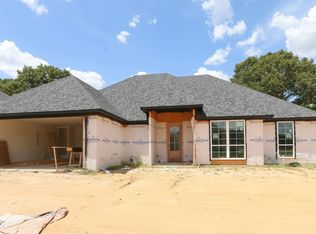
- $365,2004 bd2 ba1.8k sqft11730 Jayden Ln, Tyler, TX 75703Off Market
- $--3 bd2 ba1.8k sqft11858 Gillian Ct, Tyler, TX 75703Sold
- $--4 bd3 ba2.2k sqft11854 Gillian Ct, Tyler, TX 75703Sold
- $430,3004 bd2 ba2.2k sqft11717 Jayden Ln, Tyler, TX 75703Off Market
- $378,1004 bd2 ba1.8k sqft11906 Gillian Cir, Tyler, TX 75703Off Market
Nearby schools
GreatSchools rating
- 8/10Dr Bryan C Jack Elementary SchoolGrades: PK-5Distance: 1.4 mi
- 7/10Three Lakes Middle SchoolGrades: 6-8Distance: 1.2 mi
- 6/10Tyler Legacy High SchoolGrades: 9-12Distance: 4.6 mi
Schools provided by the listing agent
- Elementary: Jack
- Middle: Three Lakes
- High: Tyler Legacy
Source: GTARMLS. This data may not be complete. We recommend contacting the local school district to confirm school assignments for this home.
Sell for more on Zillow
Get a Zillow Showcase℠ listing at no additional cost and you could sell for .
$389,900
2% more
+$7,798
With Zillow Showcase(estimated)
$397,698
Sell for more on Zillow
Get a Zillow Showcase℠ listing at no additional cost and you could sell for .
$389,900
2% more
+$7,798
With Zillow Showcase(estimated)
$397,698
- Texas
- Smith County
- Tyler
- 75703
- 11718 Jayden Ln
