*REDUCED PRICE! Huge Value! *Recent Improvements: New Roof June 2025, Solar Panels 2024 (OWNED-No monthly payment for the panels-Super low utility bills), Furnace 2023, Water Heater 2022, Electrical Panel 2022, Radon Mitigation system 2022, additional Attic Insulation 2023, new Gas Meter 2023, Newer Windows and more.* Completely Remodeled Energy-Efficient 4 Bed-2 Bath Home. Move-in-Condition! Excellent Open Floor Plan with Beautiful Refinished Oak Hardwood Floors on the entire main level. Spacious Living room next to the Interactive Dining area and Remodeled Kitchen with White Shaker Cabinets, Slab Granite, Island & Breakfast Bar and Stainless Steel Appliances. Additionally on the main level are two nice sized Bedrooms and an Remodeled Full Bathroom. On the Lower level: Oversized Bedroom and Walk-in Closet, Updated 3/4 Bathroom, 4th Bedroom or could be used as an Office or Media/Rec room and Laundry/Mechanical room. Great Backyard for entertaining with Large Patio shaded by Mature Trees and shed for storage. Near: Shopping, Restaurants, Parks and Schools.***Click the House Tour Links to view Videos, 3D Walk-through & Aerial Tours. Preferred lenders offering 1% of your loan towards interest rate buydown and save about $320/mo the first year or off loan cost-you pick.
Sold for $500,000
$500,000
11718 Keough Drive, Northglenn, CO 80233
4beds
1,834sqft
Single Family Residence
Built in 1964
7,665 Square Feet Lot
$507,100 Zestimate®
$273/sqft
$2,803 Estimated rent
Home value
$507,100
$482,000 - $532,000
$2,803/mo
Zestimate® history
Owner options
List your home for rent
$2,803/mo
Rent Zestimate®
Find your next renter with Zillow Rental Manager. Plus, with online applications, you can quickly screen prospective tenants – for free.
$2,803/mo
Rent Zestimate®
Refinance and save
$2,969/mo
Est. payment
Refinancing to a lower rate could help reduce your monthly payments and save thousands over the life of the loan.
$2,969/mo
Est. payment
Explore your selling options
Work with a Zillow partner agent
Leverage their expertise and Zillow's premium Showcase listings to get your home seen by more buyers.
Get startedList with your own agent
Get your home in front of millions of buyers by listing it on Zillow.
Learn how to do itSell it yourself
Take full control of how buyers see your home on Zillow by listing For Sale by Owner (FSBO).
List your homeWhat's special
Mature treesShed for storageElectrical panelNew gas meterIsland and breakfast barNew roofStainless steel appliances
Zillow last checked:
Listing updated:
Listed by:
Todd Tilghman 303-910-2584 toddtilghman@remax.net,
RE/MAX Leaders
Bought with:
David Diaz Sanchez, 100075867
Atlas Real Estate Group
Source: REcolorado as distributed by MLS GRID,MLS#: 4071054
Facts & features
Interior
Bedrooms & bathrooms
- Bedrooms: 4
- Bathrooms: 2
- Full bathrooms: 1
- 3/4 bathrooms: 1
Bedroom
- Description: Real Oak Hardwood Floors
- Level: Upper
Bedroom
- Description: Huge Bedroom-Could Use As The Primary Bedroom
- Level: Lower
Bedroom
- Description: Could Be Office Or Media/Rec Room
- Level: Lower
Bathroom
- Description: Updated
- Level: Upper
Bathroom
- Description: Updated
- Level: Lower
Other
- Description: Real Oak Hardwood Floors
- Level: Upper
Dining room
- Description: Real Oak Hardwood Floors
- Level: Upper
Kitchen
- Description: Remodeled-Newer Cabinets, Granite, Ss Appliances
- Level: Upper
Laundry
- Description: Washer/Dryer Included
- Level: Lower
Living room
- Description: Real Oak Hardwood Floors
- Level: Upper
Heating
- Forced Air, Natural Gas
Cooling
- Central Air
Appliances
- Included: Dishwasher, Disposal, Dryer, Gas Water Heater, Microwave, Range, Refrigerator, Washer
- Laundry: In Unit
Features
- Granite Counters, High Speed Internet, Kitchen Island, Open Floorplan, Radon Mitigation System
- Flooring: Carpet, Tile, Wood
- Windows: Double Pane Windows
- Has basement: No
Interior area
- Total structure area: 1,834
- Total interior livable area: 1,834 sqft
- Finished area above ground: 1,834
Property
Parking
- Total spaces: 1
- Parking features: Exterior Access Door, Oversized
- Attached garage spaces: 1
Features
- Patio & porch: Covered, Deck
- Exterior features: Fire Pit, Rain Gutters
- Fencing: Full
Lot
- Size: 7,665 Square Feet
- Features: Landscaped, Level, Sprinklers In Front, Sprinklers In Rear
Details
- Parcel number: R0028826
- Special conditions: Standard
Construction
Type & style
- Home type: SingleFamily
- Property subtype: Single Family Residence
Materials
- Brick, Frame
- Roof: Composition
Condition
- Updated/Remodeled
- Year built: 1964
Utilities & green energy
- Sewer: Public Sewer
- Water: Public
- Utilities for property: Electricity Connected, Internet Access (Wired), Natural Gas Connected
Community & HOA
Community
- Security: Carbon Monoxide Detector(s), Smoke Detector(s)
- Subdivision: Northglenn
HOA
- Has HOA: No
Location
- Region: Northglenn
Financial & listing details
- Price per square foot: $273/sqft
- Tax assessed value: $490,000
- Annual tax amount: $3,806
- Date on market: 6/5/2025
- Listing terms: Cash,Conventional,FHA,VA Loan
- Exclusions: Personal Property
- Ownership: Individual
- Electric utility on property: Yes
- Road surface type: Paved
Price history
| Date | Event | Price |
|---|---|---|
| 1/15/2026 | Sold | $500,000+0%$273/sqft |
Source:  REcolorado as distributed by MLS GRID #4071054 Report a problem REcolorado as distributed by MLS GRID #4071054 Report a problem | ||
| 12/18/2025 | Pending sale | $499,900$273/sqft |
Source: REcolorado as distributed by MLS GRID #4071054 Report a problem | ||
| 12/1/2025 | Price change | $499,900-2%$273/sqft |
Source: REcolorado as distributed by MLS GRID #4071054 Report a problem | ||
| 10/19/2025 | Price change | $510,000-2.9%$278/sqft |
Source: REcolorado as distributed by MLS GRID #4071054 Report a problem | ||
| 6/27/2025 | Price change | $525,000-0.9%$286/sqft |
Source: REcolorado as distributed by MLS GRID #4071054 Report a problem | ||
| 6/5/2025 | Listed for sale | $529,900-4.8%$289/sqft |
Source: REcolorado as distributed by MLS GRID #4071054 Report a problem | ||
| 3/11/2022 | Sold | $556,500+44.5%$303/sqft |
Source: Public Record Report a problem | ||
| 10/1/2021 | Sold | $385,000$210/sqft |
Source: Public Record Report a problem | ||
Public tax history
| Year | Property taxes | Tax assessment |
|---|---|---|
| 2025 | $3,806 +0.9% | $30,630 -13.9% |
| 2024 | $3,771 +22.5% | $35,580 |
| 2023 | $3,079 +35.5% | $35,580 +45.9% |
| 2022 | $2,272 | $24,380 -2.8% |
| 2021 | -- | $25,080 +5.5% |
| 2020 | $2,109 | $23,770 -0.2% |
| 2019 | $2,109 +55.1% | $23,820 +35.6% |
| 2018 | $1,360 | $17,570 |
| 2017 | $1,360 | $17,570 +23.4% |
| 2016 | -- | $14,240 +100% |
| 2015 | $880 | $7,120 +17.3% |
| 2014 | -- | $6,070 |
| 2013 | -- | $6,070 -53.1% |
| 2012 | -- | $12,950 |
| 2011 | -- | $12,950 -1.1% |
| 2010 | -- | $13,100 +100.3% |
| 2009 | -- | $6,540 -9.9% |
| 2008 | -- | $7,260 -50% |
| 2007 | -- | $14,530 +0.6% |
| 2006 | -- | $14,440 |
| 2005 | -- | $14,440 +9.5% |
| 2004 | -- | $13,190 |
| 2003 | $1,321 +1.7% | $13,190 +11.5% |
| 2002 | $1,299 +6.9% | $11,830 +12.5% |
| 2001 | $1,215 | $10,520 |
| 2000 | -- | $10,520 |
Find assessor info on the county website
Neighborhood: 80233
Nearby homes
- $488,8003 bd2 ba1.7k sqft11722 Keough Dr, Northglenn, CO 80233Off Market
- $439,5003 bd2 ba2k sqft11712 Keough Dr, Northglenn, CO 80233Off Market
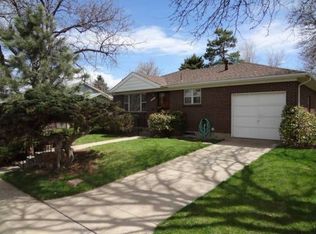
- $436,9003 bd2 ba1.8k sqft849 Dean Dr, Northglenn, CO 80233Off Market
- $475,5005 bd3 ba2.3k sqft869 Dean Dr, Northglenn, CO 80233Off Market

- $448,0003 bd2 ba1.7k sqft11735 Keough Dr, Northglenn, CO 80233Off Market
- $410,6002 bd1 ba850 sqft11727 Keough Dr, Northglenn, CO 80233Off Market
- $510,2004 bd2 ba850 sqft11728 Keough Dr, Northglenn, CO 80233Off Market
- $448,9003 bd2 ba1.7k sqft11708 Keough Dr, Northglenn, CO 80233Off Market
Nearby schools
GreatSchools rating
- 3/10Malley Drive Elementary SchoolGrades: PK-5Distance: 0.4 mi
- 2/10Northglenn Middle SchoolGrades: 6-8Distance: 0.8 mi
- 3/10Mountain Range High SchoolGrades: 9-12Distance: 1.5 mi
Schools provided by the listing agent
- Elementary: Malley Drive
- Middle: Northglenn
- High: Mountain Range
- District: Adams 12 5 Star Schl
Source: REcolorado as distributed by MLS GRID. This data may not be complete. We recommend contacting the local school district to confirm school assignments for this home.
Get a cash offer in 3 minutes
Find out how much your home could sell for in as little as 3 minutes with a no-obligation cash offer.
Estimated market value
$507,100
Get a cash offer in 3 minutes
Find out how much your home could sell for in as little as 3 minutes with a no-obligation cash offer.
Estimated market value
$507,100
- Colorado
- Adams County
- Northglenn
- 80233
- 11718 Keough Drive
Nearby cities
Nearby zip codes
Other Northglenn Topics
