Welcome to this inviting split level in Washington Township! Step onto the charming covered front porch, the perfect spot to greet guests or enjoy a quiet morning coffee. Inside, the two-story great room is filled with natural light, creating an open and airy atmosphere. The lovely eat-in kitchen features stainless steel appliances, recessed lighting, a convenient island, and plenty of storage and prep space, enhanced by new quartz countertops.
Flowing seamlessly from the kitchen, the living room offers a cozy gas fireplace, making it an ideal space for relaxing or entertaining. The spacious main floor primary suite is designed with comfort in mind, boasting a generous walk-in closet with organizers, two sinks, a new quartz countertop, and a separate shower and tub. For added convenience, the laundry room is also located on the main level.
Upstairs, you’ll find three well-sized bedrooms, mostly all wooden doors and organizers in the closets. You will love having a skylight in the bathroom. The clean and well-lit basement offers endless possibilities and is already plumbed for a bathroom, ready to be finished to suit your lifestyle. Step outside to the private patio, where you can enjoy the beautifully landscaped yard, complete with plenty of room for gatherings, a 3 car wide driveway and a handy shed for extra storage.
This home is nestled on a 0.28-acre lot, surrounded by nature and close to beloved metro-Detroit parks. Explore the neighborhood’s nature trail or take a short drive to Stony Creek Metropark and Yates Cider Mill. Additional updates include a Nest thermostat, a new hot water tank, and recently replaced gutters. Don't miss the opportunity to call this beautiful home your own!
Sold for $432,500
$432,500
11718 Liberty Woods Dr, Washington, MI 48094
4beds
2,025sqft
Single Family Residence
Built in 1996
0.28 Acres Lot
$415,200 Zestimate®
$214/sqft
$2,613 Estimated rent
Home value
$415,200
$386,000 - $448,000
$2,613/mo
Zestimate® history
Owner options
List your home for rent
$2,613/mo
Rent Zestimate®
Find your next renter with Zillow Rental Manager. Plus, with online applications, you can quickly screen prospective tenants – for free.
$2,613/mo
Rent Zestimate®
Refinance and save
$3,106/mo
Est. payment
Refinancing to a lower rate could help reduce your monthly payments and save thousands over the life of the loan.
$3,106/mo
Est. payment
Explore your selling options
Work with a Zillow partner agent
Leverage their expertise and Zillow's premium Showcase listings to get your home seen by more buyers.
Get startedList with your own agent
Get your home in front of millions of buyers by listing it on Zillow.
Learn how to do itSell it yourself
Take full control of how buyers see your home on Zillow by listing For Sale by Owner (FSBO).
List your homeWhat's special
Zillow last checked:
Listing updated:
Listed by:
Sherry L Pyszczynski 248-609-8000,
Keller Williams Paint Creek
Bought with:
Shayla Haboosh, 6501428970
Anthony Djon Luxury Real Estate
Source: Realcomp II,MLS#: 20240067646
Facts & features
Interior
Bedrooms & bathrooms
- Bedrooms: 4
- Bathrooms: 3
- Full bathrooms: 2
- 1/2 bathrooms: 1
Heating
- Forced Air, Natural Gas
Cooling
- Ceiling Fans, Central Air
Appliances
- Included: Dishwasher, Dryer, Free Standing Electric Oven, Free Standing Refrigerator, Microwave, Stainless Steel Appliances, Washer
- Laundry: Laundry Room, Washer Hookup
Features
- Dual Flush Toilets, Jetted Tub, Programmable Thermostat
- Basement: Unfinished
- Has fireplace: Yes
- Fireplace features: Family Room
Interior area
- Total interior livable area: 2,025 sqft
- Finished area above ground: 2,025
Property
Parking
- Total spaces: 2
- Parking features: Two Car Garage, Attached, Direct Access, Driveway, Electricityin Garage, Garage Faces Front, Garage Door Opener, Side Entrance
- Attached garage spaces: 2
Accessibility
- Accessibility features: Accessible Bedroom, Accessible Central Living Area, Visitor Bathroom
Features
- Levels: Two
- Stories: 2
- Entry location: GroundLevelwSteps
- Patio & porch: Covered, Patio, Porch
- Exterior features: Lighting
- Pool features: None
- Fencing: Fencing Allowed
Lot
- Size: 0.28 Acres
- Dimensions: 79.90 x 160.00
Details
- Additional structures: Sheds
- Parcel number: 0435156004
- Special conditions: Short Sale No,Standard
Construction
Type & style
- Home type: SingleFamily
- Architectural style: Cape Cod
- Property subtype: Single Family Residence
Materials
- Brick
- Foundation: Basement, Poured
- Roof: Asphalt
Condition
- New construction: No
- Year built: 1996
Utilities & green energy
- Sewer: Public Sewer
- Water: Public
Community & HOA
Community
- Security: Smoke Detectors
- Subdivision: LIBERTY WOODS #523
HOA
- Has HOA: Yes
- Services included: Snow Removal
- HOA fee: $300 annually
- HOA phone: 586-677-7026
Location
- Region: Washington
Financial & listing details
- Price per square foot: $214/sqft
- Tax assessed value: $181,300
- Annual tax amount: $8,945
- Date on market: 9/27/2024
- Cumulative days on market: 48 days
- Listing agreement: Exclusive Right To Sell
- Listing terms: Cash,Conventional
- Exclusions: Exclusion(s) Do Not Exist
Price history
| Date | Event | Price |
|---|---|---|
| 11/26/2024 | Sold | $432,500-3.9%$214/sqft |
Source:  Realcomp II #20240067646 Report a problem Realcomp II #20240067646 Report a problem | ||
| 11/14/2024 | Pending sale | $449,900$222/sqft |
Source: Realcomp II #20240067646 Report a problem | ||
| 10/29/2024 | Contingent | $449,900$222/sqft |
Source: Realcomp II #20240067646 Report a problem | ||
| 10/16/2024 | Price change | $449,900-3.2%$222/sqft |
Source: Realcomp II #20240067646 Report a problem | ||
| 9/27/2024 | Listed for sale | $465,000+22.4%$230/sqft |
Source: Realcomp II #20240067646 Report a problem | ||
| 10/26/2022 | Sold | $380,000-4.8%$188/sqft |
Source: Realcomp II #20221041309 Report a problem | ||
| 10/2/2022 | Pending sale | $399,000$197/sqft |
Source: Realcomp II #20221041309 Report a problem | ||
| 9/15/2022 | Listed for sale | $399,000$197/sqft |
Source: Realcomp II #20221041309 Report a problem | ||
Public tax history
Tax history is unavailable.
Neighborhood: 48094
Nearby homes
- $471,0003 bd2 ba2.1k sqft11754 Liberty Woods, Washington, MI 48094Off Market
- $421,0004 bd3 ba2.7k sqft11790 Liberty Woods Dr, Washington Twp, MI 48094Off Market
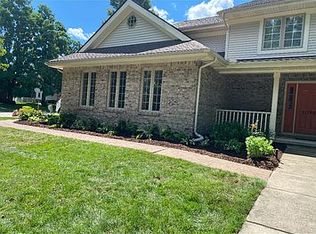
- $432,5003 bd2 ba2k sqft11718 Liberty Woods, Washington, MI 48094Sold
- $--3 bd4 ba4.4k sqft11859 Liberty Woods, Update, MI 48094Off Market
- $527,9004 bd3 ba2.7k sqft11790 Liberty Woods, Washington, MI 48094Off Market
- $426,6003 bd3 ba2.1k sqft11682 Liberty Woods, Washington, MI 48094Off Market
- $477,8003 bd2 ba2.6k sqft58600 Jewell Rd, Washington, MI 48094Off Market
- $427,2003 bd2 ba2k sqft11646 Liberty Woods, Washington, MI 48094Off Market
Nearby schools
GreatSchools rating
- 7/10Hevel ElementaryGrades: K-5Distance: 2.1 mi
- 7/10Romeo Middle SchoolGrades: 6-8Distance: 5.5 mi
- 7/10Romeo High SchoolGrades: 9-12Distance: 2.1 mi
Get a cash offer in 3 minutes
Find out how much your home could sell for in as little as 3 minutes with a no-obligation cash offer.
Estimated market value
$415,200
Get a cash offer in 3 minutes
Find out how much your home could sell for in as little as 3 minutes with a no-obligation cash offer.
Estimated market value
$415,200
- Michigan
- Macomb County
- Washington
- 48094
- 11718 Liberty Woods Dr
Nearby cities
Nearby zip codes
Other Washington Topics
