Skip main navigation
Sold for $625,000
  • Listing Provided by: EXP REALTY OF CALIFORNIA INC.
    Bought with: PONCE & PONCE REALTY, INC
    $625,000

    11718 Pactfield Pl, Yucaipa, CA 92399

    4beds
    2,246sqft
    Single Family Residence
    Built in 2002
    6,956 Square Feet Lot
    $616,000 Zestimate®
    $278/sqft
    $3,110 Estimated rent

    Home value

    $616,000

    $554,000 - $684,000

    $3,110/mo

    Zestimate® history
    Loading
    Loading...

    Owner options

    List your home for rent

    $3,110/mo

    Rent Zestimate®

    Find your next renter with Zillow Rental Manager. Plus, with online applications, you can quickly screen prospective tenants – for free.

    Learn more

    $3,110/mo

    Rent Zestimate®

    Refinance and save

    $4,025/mo

    Est. payment

    Refinancing to a lower rate could help reduce your monthly payments and save thousands over the life of the loan.

    See today's rates

    $4,025/mo

    Est. payment

    Explore your selling options

    Work with a Zillow partner agent

    Leverage their expertise and Zillow's premium Showcase listings to get your home seen by more buyers.

    Get started

    List with your own agent

    Get your home in front of millions of buyers by listing it on Zillow.

    Learn how to do it

    Sell it yourself

    Take full control of how buyers see your home on Zillow by listing For Sale by Owner (FSBO).

    List your home

    What's special

    Cozy fireplaceCovered front porchSpacious main bedroom suiteBalcony with sweeping viewsAbundance of natural lightWhite paintCottage-garden-style flower beds
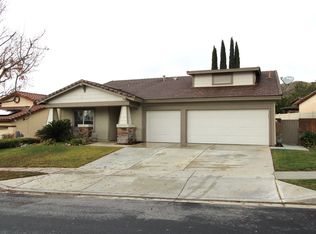
    Welcome Home to 11718 Pactfield Place in Yucaipa's Desirable Chapman Heights Community at the End of a Cul-de-Sac! Enjoy gatherings with loved ones in this light, bright, spacious home with so much flexibility due to separate, but open living areas you're sure to love. Pass by the cottage-garden-style flower beds with butterflies flitting about to the covered front porch, then step into the tiled entry which opens to the expansive, open-style living space. The living room boasts double-height ceilings and flows into a second space which can be used as an extension of the living room, a family room, or a formal dining room with a niche open to another room which offers a cozy fireplace, raised hearth and wood-look tile flooring adjacent to the kitchen - perfect for a family room, breakfast nook, or even an artist’s studio. The kitchen offers a tiled breakfast bar with inset granite for dough-making or other food prep needs, a pantry, ample counter & cabinet space, tile flooring, & lots of natural light. A sliding door leads to the backyard with a large patio and lush, green lawn surrounded by vinyl fencing on two sides & wrought iron fencing open to views of the green space to the north. Yes, the main floor offers the convenience of a good-sized guest bedroom, a bathroom with a walk-in shower & a laundry alcove with a window to the front yard. Upstairs, the very spacious main bedroom suite is separated from the other bedrooms for added privacy and includes a retreat (perfect for a sitting area, nursery, or home office), a balcony with sweeping views to enjoy while sipping your morning coffee, an en suite bath with separate soaking tub & shower, dual sinks, & a walk-in closet. Down the hall, you’ll find a full bath & two more bedrooms with views of the distant foothills & city lights. Throughout this home, you’ll enjoy an abundance of natural light complemented by neutral tile & carpet, & white paint - a perfect backdrop for your personal color palette. The 6,956 sq ft cul-de-sac lot boasts no neighbors to the north & an oversized driveway leading to the 2-car garage. Chapman Heights HOA offers low dues in exchange for an attractive, well-maintained community close to shopping, dining, schools, and more. What are you waiting for? Take a tour, then make this amazing house your next HOME!

    Zillow last checked:

    Listing updated:

    Listing Provided by:

    MICHELLE BRITTINGHAM DRE #01446401 909-708-7289,

    EXP REALTY OF CALIFORNIA INC.,

    MIKE BRITTINGHAM DRE #01861298 909-790-5556,

    EXP REALTY OF CALIFORNIA INC.

    Bought with:

    Jennah Manibusan, DRE #02207618

    PONCE & PONCE REALTY, INC

    Source: CRMLS,MLS#: IG25229447MLS LogoOriginating MLS: California Regional MLS

    Facts & features

    Interior

    Bedrooms & bathrooms
    • Bedrooms: 4
    • Bathrooms: 3
    • Full bathrooms: 3
    • Main level bathrooms: 1
    • Main level bedrooms: 1
    Primary bedroom
    • Features: Primary Suite
    Bedroom
    • Features: Bedroom on Main Level
    Bathroom
    • Features: Bathroom Exhaust Fan, Bathtub, Closet, Dual Sinks, Enclosed Toilet, Full Bath on Main Level, Soaking Tub, Separate Shower, Tub Shower
    Kitchen
    • Features: Built-in Trash/Recycling, Kitchen/Family Room Combo, Tile Counters
    Other
    • Features: Walk-In Closet(s)
    Heating
    • Central, Forced Air
    Cooling
    • Central Air
    Appliances
    • Included: Dishwasher, Free-Standing Range, Disposal, Gas Range, Microwave, Water Heater
    • Laundry: Inside
    Features
    • Breakfast Bar, Balcony, Separate/Formal Dining Room, High Ceilings, In-Law Floorplan, Open Floorplan, Pantry, Recessed Lighting, See Remarks, Two Story Ceilings, Bedroom on Main Level, Primary Suite, Walk-In Closet(s)
    • Flooring: Carpet, Tile
    • Windows: Custom Covering(s), Double Pane Windows
    • Has fireplace: Yes
    • Fireplace features: Family Room, Gas Starter, See Remarks
    • Common walls with other units/homes: No Common Walls
    Interior area
    • Total interior livable area: 2,246 sqft

    Property

    Parking
    • Total spaces: 6
    • Parking features: Direct Access, Door-Single, Driveway, Garage Faces Front, Garage, Garage Door Opener
    • Attached garage spaces: 2
    • Uncovered spaces: 4
    Features
    • Levels: Two
    • Stories: 2
    • Entry location: Front
    • Patio & porch: Concrete, Covered, Front Porch, Open, Patio
    • Exterior features: Lighting, Rain Gutters
    • Pool features: None
    • Spa features: None
    • Fencing: Block,Vinyl,Wrought Iron
    • Has view: Yes
    • View description: City Lights, Park/Greenbelt, Hills, Mountain(s)
    Lot
    • Size: 6,956 sqft
    • Features: Back Yard, Cul-De-Sac, Lawn, Sprinkler System, Yard
    Details
    • Parcel number: 0303491060000
    • Special conditions: Standard
    • Other equipment: Satellite Dish

    Construction

    Type & style
    • Home type: SingleFamily
    • Property subtype: Single Family Residence
    Materials
    • Frame, Stucco
    • Foundation: Slab
    • Roof: Tile
    Condition
    • New construction: No
    • Year built: 2002

    Utilities & green energy

    • Electric: Standard
    • Sewer: Public Sewer
    • Water: Public
    • Utilities for property: Electricity Connected, Natural Gas Connected, Sewer Connected, Water Connected

    Community & neighborhood

    Community
    • Community features: Curbs, Foothills, Gutter(s), Hiking, Street Lights, Sidewalks
    Location
    • Region: Yucaipa

    HOA & financial

    HOA
    • Has HOA: Yes
    • HOA fee: $85 monthly
    • Amenities included: Management
    • Association name: Chapman Heights
    • Association phone: 909-790-2231

    Other

    Other facts
    • Listing terms: Cash,Cash to New Loan
    • Road surface type: Paved

    Price history

    DateEventPrice
    11/21/2025Sold$625,000-0.8%$278/sqft
    Source: CRMLS #IG25229447 Report a problem
    10/14/2025Pending sale$629,900$280/sqft
    Source: CRMLS #IG25229447 Report a problem
    10/4/2025Listed for sale$629,900+160.3%$280/sqft
    Source: CRMLS #IG25229447 Report a problem
    12/6/2012Sold$242,000+0.9%$108/sqft
    Source: Public Record Report a problem
    11/9/2012Listed for sale$239,900+8.6%$107/sqft
    Source: Newman Realty #S717414 Report a problem
    8/23/2002Sold$221,000$98/sqft
    Source: Public Record Report a problem

    Public tax history

    YearProperty taxesTax assessment
    2025$5,015 +0.9%$298,008 +2%
    2024$4,968 +5.3%$292,165 +2%
    2023$4,720 -6.1%$286,436 +2%
    2022$5,027 +2.4%$280,820 +2%
    2021$4,911 -0.6%$275,313 +1%
    2020$4,942 +2.1%$272,490 +2%
    2019$4,839 +11.4%$267,147 +2%
    2018$4,344 +1.6%$261,908 +2%
    2017$4,276 $256,772 +2%
    2016$4,276 +0.2%$251,737 +1.5%
    2015$4,267 +0.1%$247,956 +2%
    2014$4,264 $243,099 +0.5%
    2013-- $242,000 -5%
    2012-- $254,832 +2%
    2011-- $249,835 +0.8%
    2010-- $247,968 -0.2%
    2009-- $248,557 +2%
    2008-- $243,684 +2%
    2007-- $238,906 +2%
    2006-- $234,222 +2%
    2005-- $229,629 +2%
    2004-- $225,126 +1.9%
    2003-- $221,000 +3015.7%
    2001-- $7,093 +2%
    2000-- $6,954

    Find assessor info on the county website

    Neighborhood: 92399

    Nearby schools

    GreatSchools rating
    Schools provided by the listing agent
    • Elementary: Chapman
    • Middle: Park View
    • High: Yucaipa

    Source: CRMLS. This data may not be complete. We recommend contacting the local school district to confirm school assignments for this home.

    Get a cash offer in 3 minutes
    Find out how much your home could sell for in as little as 3 minutes with a no-obligation cash offer.
    Estimated market value
    $616,000
    Get a cash offer in 3 minutes
    Find out how much your home could sell for in as little as 3 minutes with a no-obligation cash offer.
    Estimated market value
    $616,000