A Welcome Home! This is it. Absolutely Beautiful Home that backs to Greenbelt! A rare find & Extremely Desirable Lot.
Features include...3 Car Attached Garage, Central Air-Conditioning, Sprinkler System front & back. Just off the main floor you will find an Impressive Main Floor Primary Bedroom with Upgraded Private 5-Piece Bathroom (with heated floor) & Private Walk-In Closet.
Other exciting features include.... Dramatic High Ceilings, Elegant Formal Dining area, Main Floor Laundry. The Main floor also features a Tasteful & Inviting Kitchen with Walk-In Pantry, Granite Countertops, Abundant Cabinet Space & All Stainless-Steel Appliances are included! Heading upstairs you will find 3 additional Bedrooms + An Open loft that provides Extra flex space or a convenient extra hang out area. Enjoy your new home year-round... Get comfortable every winter with your warm & cozy fireplace. Walk out to your cool & relaxing Back Patio. Have a fresh cup of coffee in the morning. Take in your peaceful looking open space Greenbelt views. Enjoy life. Plus a few MORE pleasant surprises!! Imagine the memories you will create in this Amazing Home for many years to come!! Enjoy the lifestyle!
***See The Virtual Tour Slideshow & 3-D Tour also available***
Sold for $749,900
$749,900
11718 S Breeze Grass Way, Parker, CO 80134
4beds
3,579sqft
Single Family Residence
Built in 2008
7,536 Square Feet Lot
$727,100 Zestimate®
$210/sqft
$3,736 Estimated rent
Home value
$727,100
$691,000 - $763,000
$3,736/mo
Zestimate® history
Owner options
List your home for rent
$3,736/mo
Rent Zestimate®
Find your next renter with Zillow Rental Manager. Plus, with online applications, you can quickly screen prospective tenants – for free.
$3,736/mo
Rent Zestimate®
Refinance and save
$4,849/mo
Est. payment
Refinancing to a lower rate could help reduce your monthly payments and save thousands over the life of the loan.
$4,849/mo
Est. payment
Explore your selling options
Work with a Zillow partner agent
Leverage their expertise and Zillow's premium Showcase listings to get your home seen by more buyers.
Get startedList with your own agent
Get your home in front of millions of buyers by listing it on Zillow.
Learn how to do itSell it yourself
Take full control of how buyers see your home on Zillow by listing For Sale by Owner (FSBO).
List your homeWhat's special
Open loftWalk-in pantryGranite countertopsHeated floorMain floor laundryBack patioElegant formal dining area
Zillow last checked:
Listing updated:
Listed by:
Frank Duran Frank@FrankDuranhomes.com,
RE/MAX Alliance,
Renee Duran 720-912-5525,
RE/MAX Alliance
Bought with:
Stacy Connelly, 100043487
Realty One Group Premier
Source: REcolorado as distributed by MLS GRID,MLS#: 3106923
Facts & features
Interior
Bedrooms & bathrooms
- Bedrooms: 4
- Bathrooms: 4
- Full bathrooms: 3
- 1/2 bathrooms: 1
- Main level bathrooms: 2
- Main level bedrooms: 1
Primary bedroom
- Level: Main
Bedroom
- Level: Upper
Bedroom
- Level: Upper
Bedroom
- Level: Upper
Primary bathroom
- Level: Main
Bathroom
- Level: Upper
Bathroom
- Level: Upper
Bathroom
- Level: Main
Loft
- Level: Upper
Heating
- Forced Air
Cooling
- Central Air
Appliances
- Included: Dishwasher, Microwave, Oven, Refrigerator
Features
- Ceiling Fan(s), Five Piece Bath, Granite Counters, High Ceilings, Jack & Jill Bathroom, Kitchen Island, Walk-In Closet(s)
- Basement: Partial,Unfinished
- Number of fireplaces: 1
- Fireplace features: Gas
Interior area
- Total structure area: 3,579
- Total interior livable area: 3,579 sqft
- Finished area above ground: 2,886
- Finished area below ground: 0
Property
Parking
- Total spaces: 3
- Parking features: Garage - Attached
- Attached garage spaces: 3
Features
- Levels: Two
- Stories: 2
- Patio & porch: Patio
Lot
- Size: 7,536 Square Feet
- Features: Greenbelt, Open Space, Sprinklers In Front, Sprinklers In Rear
Details
- Parcel number: R0447862
- Special conditions: Standard
Construction
Type & style
- Home type: SingleFamily
- Property subtype: Single Family Residence
Materials
- Frame
- Roof: Unknown
Condition
- Year built: 2008
Utilities & green energy
- Sewer: Public Sewer
- Water: Public
Community & HOA
Community
- Subdivision: Newlin Meadows
HOA
- Has HOA: Yes
- Services included: Recycling, Trash
- HOA fee: $435 quarterly
- HOA name: Newlin Meadows
- HOA phone: 303-985-9623
Location
- Region: Parker
Financial & listing details
- Price per square foot: $210/sqft
- Tax assessed value: $761,918
- Annual tax amount: $6,612
- Date on market: 4/3/2025
- Listing terms: Cash,Conventional,FHA,VA Loan
- Exclusions: Refrigerator In Garage, Clothes Washer And Clothes Dryer.
- Ownership: Individual
Price history
| Date | Event | Price |
|---|---|---|
| 5/30/2025 | Sold | $749,900$210/sqft |
Source:  REcolorado as distributed by MLS GRID #3106923 Report a problem REcolorado as distributed by MLS GRID #3106923 Report a problem | ||
| 4/27/2025 | Pending sale | $749,900$210/sqft |
Source: REcolorado as distributed by MLS GRID #3106923 Report a problem | ||
| 4/24/2025 | Price change | $749,900-5.1%$210/sqft |
Source: REcolorado as distributed by MLS GRID #3106923 Report a problem | ||
| 4/3/2025 | Listed for sale | $789,900+38.6%$221/sqft |
Source: REcolorado as distributed by MLS GRID #3106923 Report a problem | ||
| 7/6/2018 | Sold | $570,000+1.8%$159/sqft |
Source: Public Record Report a problem | ||
| 6/4/2018 | Pending sale | $560,000$156/sqft |
Source: Keller Williams DTC #8795204 Report a problem | ||
| 5/30/2018 | Listed for sale | $560,000+28.1%$156/sqft |
Source: Keller Williams DTC #8795204 Report a problem | ||
| 8/6/2014 | Sold | $437,000-2.9%$122/sqft |
Source: Public Record Report a problem | ||
| 6/25/2014 | Listed for sale | $450,000+1.5%$126/sqft |
Source: True Realty, LLC #2627592 Report a problem | ||
| 3/18/2008 | Sold | $443,401+609.4%$124/sqft |
Source: Public Record Report a problem | ||
| 9/5/2007 | Sold | $62,500$17/sqft |
Source: Public Record Report a problem | ||
Public tax history
| Year | Property taxes | Tax assessment |
|---|---|---|
| 2025 | $6,612 -0.8% | $47,620 -12.2% |
| 2024 | $6,665 +34.9% | $54,220 -1% |
| 2023 | $4,941 -3.6% | $54,750 +44% |
| 2022 | $5,124 | $38,020 -2.8% |
| 2021 | -- | $39,120 +4.6% |
| 2020 | $4,938 +7.2% | $37,400 |
| 2019 | $4,608 0% | $37,400 +10.3% |
| 2018 | $4,608 +5.1% | $33,910 |
| 2017 | $4,385 +97.2% | $33,910 +0.6% |
| 2016 | $2,223 -50.6% | $33,700 |
| 2015 | $4,500 +7.3% | $33,700 +15.9% |
| 2014 | $4,194 | $29,080 |
| 2013 | -- | $29,080 -2.8% |
| 2012 | -- | $29,910 |
| 2011 | -- | $29,910 -5.7% |
| 2010 | -- | $31,720 +66.3% |
| 2009 | $1,298 +237.3% | $19,070 +32.7% |
| 2006 | $385 +302.4% | $14,370 +633.2% |
| 2004 | $96 | $1,960 |
Find assessor info on the county website
Neighborhood: 80134
Nearby homes
- $706,8003 bd3 ba3.7k sqft11726 S Breeze Grass Way, Parker, CO 80134Off Market
- $742,8003 bd2 ba2.5k sqft11710 S Breeze Grass Way, Parker, CO 80134Off Market
- $829,5004 bd2 ba2.8k sqft11702 S Breeze Grass Way, Parker, CO 80134Off Market
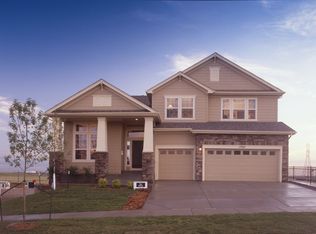
- $813,7004 bd4 ba4k sqft11734 S Breeze Grass Way, Parker, CO 80134Off Market
- $685,9003 bd2 ba4.6k sqft16146 Cattle Ave, Parker, CO 80134Off Market
- $915,5006 bd4 ba4.3k sqft11879 Cattle Ln, Parker, CO 80134Off Market
- $781,5003 bd2 ba3.8k sqft11742 S Breeze Grass Way, Parker, CO 80134Off Market
- $726,3003 bd2 ba2.2k sqft11715 S Breeze Grass Way, Parker, CO 80134Off Market
Nearby schools
GreatSchools rating
- 10/10Gold Rush Elementary SchoolGrades: PK-5Distance: 0.4 mi
- 8/10Cimarron Middle SchoolGrades: 6-8Distance: 4.2 mi
- 10/10Legend High SchoolGrades: 9-12Distance: 4 mi
Schools provided by the listing agent
- Elementary: Gold Rush
- Middle: Cimarron
- High: Legend
- District: Douglas RE-1
Source: REcolorado as distributed by MLS GRID. This data may not be complete. We recommend contacting the local school district to confirm school assignments for this home.
Get a cash offer in 3 minutes
Find out how much your home could sell for in as little as 3 minutes with a no-obligation cash offer.
Estimated market value
$727,100
Get a cash offer in 3 minutes
Find out how much your home could sell for in as little as 3 minutes with a no-obligation cash offer.
Estimated market value
$727,100
- Colorado
- Douglas County
- Parker
- 80134
- 11718 S Breeze Grass Way
Nearby cities
Nearby neighborhoods
Nearby zip codes
Other Parker Topics
