Discover the perfect blend of luxury and comfort situated on a spacious cul-de-sac lot in Cedar Creek. The expansive and beautifully landscaped yard features a shade, treed backyard, a flagstone walkway that leads to an extra-large back patio ideal for entertaining and an additional side patio. Enjoy the screened in porch complete with windows for all four seasons. This home features many amenities including a custom sport court, putting green, and a 4-car tandem garage. Gladiator walls and epoxy flooring complete this luxury garage. Landscape lighting illuminates the exterior with stereo surround inside and outside. The interior is equally impressive with hardwood floors throughout the main floor and second level. Built-ins for added storage and crown molding adds a touch of elegance. In addition, there is updated lighting throughout. The newly updated kitchen features white cabinets, new backsplash, and new quartz countertops. This home has a beautiful walk-in pantry just off the kitchen with a 3rd laundry hook up. The lower level features a full kitchen, 5th bedroom, full bath, projector screen perfect for movie night, exercise room, and an additional laundry room. This 5-bedroom home has spacious bedrooms with a hidden playroom upstairs for endless fun. The primary bedroom boasts his and her closets for ample storage space. Recent upgrades include newer HVAC units and a brand-new composition roof. Come check out this meticulously maintained home. You won’t want to miss this one! Cedar Creek amenities include Sailing, fishing, or kayaking/canoeing is also nearby at Shadow Lake. This home has full access to all the amazing Cedar Creek amenities including 65-acre fishing, sailing/ canoe / kayak lake, dock access for sailing and small boats, two swimming pools, two story clubhouse w/ indoor basket/volley/pickleball. Party and meeting rooms, lighted outdoor tennis courts, parks, play areas, walking trails and so much more!
Sold
Price Unknown
11718 S Lewis Dr, Olathe, KS 66061
5beds
4,785sqft
Single Family Residence
Built in 2004
0.43 Acres Lot
$832,500 Zestimate®
$--/sqft
$5,491 Estimated rent
Home value
$832,500
$791,000 - $882,000
$5,491/mo
Zestimate® history
Owner options
List your home for rent
$5,491/mo
Rent Zestimate®
Find your next renter with Zillow Rental Manager. Plus, with online applications, you can quickly screen prospective tenants – for free.
$5,491/mo
Rent Zestimate®
Refinance and save
$771/mo
Est. payment
Refinancing to a lower rate could help reduce your monthly payments and save thousands over the life of the loan.
$771/mo
Est. payment
Explore your selling options
Work with a Zillow partner agent
Leverage their expertise and Zillow's premium Showcase listings to get your home seen by more buyers.
Get startedList with your own agent
Get your home in front of millions of buyers by listing it on Zillow.
Learn how to do itSell it yourself
Take full control of how buyers see your home on Zillow by listing For Sale by Owner (FSBO).
List your homeWhat's special
Zillow last checked:
Listing updated:
Listed by:
Sara Tarvin 913-461-8241,
ReeceNichols - Leawood
Bought with:
Kia Robinson, SP00239297
1st Class Real Estate KC
Source: Heartland MLS as distributed by MLS GRID,MLS#: 2500178
Facts & features
Interior
Bedrooms & bathrooms
- Bedrooms: 5
- Bathrooms: 5
- Full bathrooms: 4
- 1/2 bathrooms: 1
Dining room
- Description: Formal,Hearth Room
Heating
- Natural Gas
Cooling
- Electric
Appliances
- Included: Dishwasher, Disposal, Microwave
- Laundry: Off The Kitchen, Upper Level
Features
- Kitchen Island, Pantry, Sauna, Walk-In Closet(s)
- Flooring: Carpet, Wood
- Windows: Thermal Windows
- Basement: Concrete,Daylight,Finished
- Number of fireplaces: 2
- Fireplace features: Great Room, Hearth Room
Interior area
- Total structure area: 4,785
- Total interior livable area: 4,785 sqft
- Finished area above ground: 3,448
- Finished area below ground: 1,337
Property
Parking
- Total spaces: 4
- Parking features: Attached, Garage Faces Front, Tandem
- Attached garage spaces: 4
Features
- Patio & porch: Patio, Screened
Lot
- Size: 0.43 Acres
- Features: Cul-De-Sac
Details
- Parcel number: DP793000000057
Construction
Type & style
- Home type: SingleFamily
- Architectural style: Traditional
- Property subtype: Single Family Residence
Materials
- Stucco & Frame
- Roof: Composition
Condition
- Year built: 2004
Details
- Builder name: Grosdidier Homes
Utilities & green energy
- Sewer: Public Sewer
- Water: Public
Community & HOA
Community
- Security: Smoke Detector(s)
- Subdivision: Cedar Creek- Southglen Woods
HOA
- Has HOA: Yes
- Amenities included: Boat Dock, Clubhouse, Community Center, Exercise Room, Other, Party Room, Pickleball Court(s), Play Area, Pool, Tennis Court(s), Trail(s)
- Services included: All Amenities, Other
- HOA fee: $771 semi-annually
- HOA name: Cedar Creek
Location
- Region: Olathe
Financial & listing details
- Tax assessed value: $788,400
- Annual tax amount: $10,000
- Date on market: 8/1/2024
- Listing terms: Cash,Conventional
- Ownership: Private
Price history
| Date | Event | Price |
|---|---|---|
| 11/25/2024 | Sold | -- |
Source:  Heartland MLS as distributed by MLS GRID #2500178 Report a problem Heartland MLS as distributed by MLS GRID #2500178 Report a problem | ||
| 10/24/2024 | Pending sale | $799,000$167/sqft |
Source: Heartland MLS as distributed by MLS GRID #2500178 Report a problem | ||
| 10/14/2024 | Contingent | $799,000$167/sqft |
Source: Heartland MLS as distributed by MLS GRID #2500178 Report a problem | ||
| 9/28/2024 | Price change | $799,000-3.2%$167/sqft |
Source: Heartland MLS as distributed by MLS GRID #2500178 Report a problem | ||
| 8/28/2024 | Price change | $825,000-2.8%$172/sqft |
Source: Heartland MLS as distributed by MLS GRID #2500178 Report a problem | ||
| 8/1/2024 | Listed for sale | $849,000$177/sqft |
Source: Heartland MLS as distributed by MLS GRID #2500178 Report a problem | ||
Public tax history
| Year | Property taxes | Tax assessment |
|---|---|---|
| 2025 | $10,251 +54.8% | $90,666 +55.4% |
| 2024 | $6,622 +2.5% | $58,351 +4.1% |
| 2023 | $6,464 +12.3% | $56,063 +15.3% |
| 2022 | $5,757 | $48,611 +2.3% |
| 2021 | -- | $47,541 -4.1% |
| 2020 | $6,209 | $49,577 -2.4% |
| 2019 | -- | $50,784 +8% |
| 2018 | -- | $47,001 +3.2% |
| 2017 | $5,846 +8.9% | $45,563 +6.2% |
| 2016 | $5,367 +1.4% | $42,907 +1.3% |
| 2015 | $5,294 +1% | $42,343 -2.1% |
| 2013 | $5,241 -4.1% | $43,263 -1.7% |
| 2012 | $5,464 -8.1% | $44,022 -5.9% |
| 2010 | $5,948 +0.2% | $46,771 -3.7% |
| 2009 | $5,937 -2.9% | $48,588 -2.8% |
| 2008 | $6,114 -1.2% | $49,979 -3% |
| 2007 | $6,187 +6.3% | $51,520 +6% |
| 2006 | $5,818 | $48,610 +993.6% |
| 2005 | -- | $4,445 |
Find assessor info on the county website
Neighborhood: Cedar Creek
Nearby homes
- $721,9004 bd3 ba3.7k sqft24041 W 117th St, Olathe, KS 66061Off Market
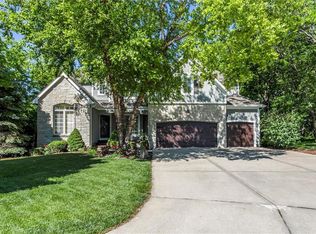
- $--5 bd5 ba3.7k sqft11728 S Lewis Dr, Olathe, KS 66061Sold
- $756,3005 bd3 ba3.4k sqft24021 W 117th St, Olathe, KS 66061Off Market
- $673,1004 bd3 ba3.1k sqft24061 W 117th St, Olathe, KS 66061Off Market
- $762,2004 bd3 ba3.8k sqft11739 S Sumac St, Olathe, KS 66061Off Market
- $752,1004 bd3 ba3.7k sqft11727 S Sumac St, Olathe, KS 66061Off Market
- $821,6003 bd4 ba4.1k sqft11713 S Lewis Dr, Olathe, KS 66061Off Market
- $781,2004 bd5 ba4k sqft11723 S Lewis Dr, Olathe, KS 66061Off Market
Nearby schools
GreatSchools rating
- 8/10Cedar Creek Elementary SchoolGrades: PK-5Distance: 0.8 mi
- 8/10Mission Trail Middle SchoolGrades: 6-8Distance: 1.4 mi
- 9/10Olathe West High SchoolGrades: 9-12Distance: 2.2 mi
Schools provided by the listing agent
- Elementary: Cedar Creek
- Middle: Mission Trail
- High: Olathe West
Source: Heartland MLS as distributed by MLS GRID. This data may not be complete. We recommend contacting the local school district to confirm school assignments for this home.
Get a cash offer in 3 minutes
Find out how much your home could sell for in as little as 3 minutes with a no-obligation cash offer.
Estimated market value
$832,500
Get a cash offer in 3 minutes
Find out how much your home could sell for in as little as 3 minutes with a no-obligation cash offer.
Estimated market value
$832,500
- Kansas
- Johnson County
- Olathe
- 66061
- Cedar Creek
- 11718 S Lewis Dr
Nearby cities
Nearby neighborhoods
Nearby zip codes
Other Olathe Topics
