Situated in the Carmel subdivision of Waterstone, in the neighborhood of Stonewick, this single family residence presents an attractive property in great condition. The living room offers an inviting atmosphere, graced by a stately fireplace that promises warmth and comfort during cooler evenings. Overhead, the two story system creates an expansive sense of space, while thoughtfully integrated built-in shelves provide ideal display options for cherished possessions. At the heart of the home, the kitchen stands as a testament to both elegance and utility, featuring a sleek backsplash that complements the stone countertops. A convenient kitchen bar offers casual dining possibilities, while the large kitchen island serves as an expansive surface for culinary endeavors and social gatherings. Every bedroom provides a private sanctuary, with at least one offering the luxury of an ensuite updated bathroom for ultimate convenience. Within one of these well-appointed bathrooms, a double vanity ensures ample space, alongside a rejuvenating walk in shower and a tranquil soaking tub, promising moments of serene escape. Beyond the interior, practical amenities include a dedicated laundry room, simplifying daily routines. Outdoors, a spacious deck awaits, providing an ideal setting for relaxation, while a distinct outdoor dining area encourages delightful al fresco meals under the open sky. This residence offers a harmonious blend of comfort, elegance, and practical living, poised to become the backdrop for a truly fulfilling lifestyle.
Sold
$675,000
11718 Whisper Bay Ct, Carmel, IN 46033
4beds
3,178sqft
Residential, Single Family Residence
Built in 1993
0.27 Acres Lot
$686,200 Zestimate®
$212/sqft
$2,886 Estimated rent
Home value
$686,200
$652,000 - $721,000
$2,886/mo
Zestimate® history
Owner options
List your home for rent
$2,886/mo
Rent Zestimate®
Find your next renter with Zillow Rental Manager. Plus, with online applications, you can quickly screen prospective tenants – for free.
$2,886/mo
Rent Zestimate®
Refinance and save
$4,482/mo
Est. payment
Refinancing to a lower rate could help reduce your monthly payments and save thousands over the life of the loan.
$4,482/mo
Est. payment
Explore your selling options
Work with a Zillow partner agent
Leverage their expertise and Zillow's premium Showcase listings to get your home seen by more buyers.
Get startedList with your own agent
Get your home in front of millions of buyers by listing it on Zillow.
Learn how to do itSell it yourself
Take full control of how buyers see your home on Zillow by listing For Sale by Owner (FSBO).
List your homeWhat's special
Stately fireplaceWalk in showerThoughtfully integrated built-in shelvesStone countertopsTranquil soaking tubEnsuite updated bathroomDedicated laundry room
Zillow last checked:
Listing updated:
Listed by:
Joshua Martin 317-437-0662,
Real Broker, LLC
Bought with:
Caroline Curry-Cinamon
Keller Williams Indpls Metro N
Source: MIBOR as distributed by MLS GRID,MLS#: 22087405
Facts & features
Interior
Bedrooms & bathrooms
- Bedrooms: 4
- Bathrooms: 3
- Full bathrooms: 2
- 1/2 bathrooms: 1
- Main level bathrooms: 2
- Main level bedrooms: 1
Primary bedroom
- Level: Main
- Area: 256 Square Feet
- Dimensions: 16x16
Bedroom 2
- Level: Upper
- Area: 144 Square Feet
- Dimensions: 12x12
Bedroom 3
- Level: Upper
- Area: 169 Square Feet
- Dimensions: 13x13
Bedroom 4
- Level: Upper
- Area: 180 Square Feet
- Dimensions: 15x12
Breakfast room
- Features: Tile-Ceramic
- Level: Main
- Area: 130 Square Feet
- Dimensions: 13x10
Dining room
- Level: Main
- Area: 195 Square Feet
- Dimensions: 15x13
Great room
- Level: Main
- Area: 288 Square Feet
- Dimensions: 18x16
Kitchen
- Features: Tile-Ceramic
- Level: Main
- Area: 270 Square Feet
- Dimensions: 18x15
Laundry
- Features: Tile-Ceramic
- Level: Main
- Area: 45 Square Feet
- Dimensions: 9x5
Living room
- Level: Main
- Area: 208 Square Feet
- Dimensions: 16x13
Sun room
- Level: Main
- Area: 169 Square Feet
- Dimensions: 13x13
Heating
- Forced Air, Natural Gas
Cooling
- Central Air
Appliances
- Included: Dishwasher, Microwave, Electric Oven, Refrigerator, Double Oven, Gas Water Heater, Water Softener Owned
Features
- Attic Access, Attic Pull Down Stairs, Breakfast Bar, Built-in Features, Kitchen Island, Hardwood Floors, Pantry, Walk-In Closet(s)
- Flooring: Hardwood
- Windows: Wood Work Painted
- Has basement: No
- Attic: Access Only,Pull Down Stairs
- Number of fireplaces: 1
- Fireplace features: Gas Log, Great Room
Interior area
- Total structure area: 3,178
- Total interior livable area: 3,178 sqft
Property
Parking
- Total spaces: 2
- Parking features: Attached
- Attached garage spaces: 2
- Details: Garage Parking Other(Finished Garage, Service Door)
Features
- Levels: Two
- Stories: 2
- Patio & porch: Covered, Deck
- Fencing: Fenced,Full
Lot
- Size: 0.27 Acres
- Features: Storm Sewer, Mature Trees
Details
- Parcel number: 291033008006000018
- Horse amenities: None
Construction
Type & style
- Home type: SingleFamily
- Architectural style: Traditional,Other
- Property subtype: Residential, Single Family Residence
Materials
- Brick, Cement Siding
- Foundation: Brick/Mortar
Condition
- New construction: No
- Year built: 1993
Utilities & green energy
- Electric: 200+ Amp Service
- Water: Public
Community & HOA
Community
- Subdivision: Stonewick
HOA
- Has HOA: Yes
- Amenities included: Clubhouse, Insurance, Maintenance, Management, Park, Playground, Pool, Tennis Court(s), Trail(s)
- Services included: Clubhouse, Insurance, Maintenance, ParkPlayground, Management, Tennis Court(s), Walking Trails
- HOA fee: $305 quarterly
- HOA phone: 317-570-4358
Location
- Region: Carmel
Financial & listing details
- Price per square foot: $212/sqft
- Tax assessed value: $570,600
- Annual tax amount: $5,588
- Date on market: 3/7/2026
- Cumulative days on market: 4 days
Price history
| Date | Event | Price |
|---|---|---|
| 4/3/2026 | Sold | $675,000$212/sqft |
Source:  MIBOR as distributed by MLS GRID #22087405 Report a problem MIBOR as distributed by MLS GRID #22087405 Report a problem | ||
| 3/9/2026 | Pending sale | $675,000$212/sqft |
Source: MIBOR as distributed by MLS GRID #22087405 Report a problem | ||
| 3/7/2026 | Listed for sale | $675,000+42.1%$212/sqft |
Source: MIBOR as distributed by MLS GRID #22087405 Report a problem | ||
| 3/4/2022 | Sold | $475,000+5.6%$149/sqft |
Source: MIBOR as distributed by MLS GRID #21836367 Report a problem | ||
| 2/8/2022 | Pending sale | $449,900$142/sqft |
Source: MIBOR as distributed by MLS GRID #21836367 Report a problem | ||
| 2/5/2022 | Listed for sale | $449,900$142/sqft |
Source: MIBOR as distributed by MLS GRID #21836367 Report a problem | ||
Public tax history
| Year | Property taxes | Tax assessment |
|---|---|---|
| 2025 | $5,590 +10.4% | $570,600 +15.1% |
| 2024 | $5,062 +7.5% | $495,700 +6.3% |
| 2023 | $4,707 +16.3% | $466,500 +12.7% |
| 2022 | $4,049 | $413,900 +15.3% |
| 2021 | $4,049 +5.9% | $359,000 |
| 2020 | $3,823 -30.8% | $359,000 +5.8% |
| 2019 | $5,522 +58% | $339,300 +1.7% |
| 2018 | $3,496 +1.5% | $333,600 +5.4% |
| 2017 | $3,444 +2.5% | $316,600 |
| 2016 | $3,359 +2.9% | $316,600 +3.4% |
| 2014 | $3,265 +0.6% | $306,300 +2.6% |
| 2013 | $3,245 +0.9% | $298,600 +0.8% |
| 2012 | $3,217 -7.6% | $296,100 -10.7% |
| 2011 | $3,481 -4.4% | $331,500 |
| 2010 | $3,639 +18.9% | $331,500 |
| 2009 | $3,060 -7.2% | $331,500 |
| 2007 | $3,297 -15.6% | $331,500 |
| 2006 | $3,907 | $331,500 +17% |
| 2005 | -- | $283,300 +78.4% |
| 2002 | $3,005 -1% | $158,800 +200% |
| 2001 | $3,035 | $52,930 |
Find assessor info on the county website
Neighborhood: 46033
Nearby homes
- $706,2003 bd3 ba2.7k sqft11706 Whisper Bay Ct, Carmel, IN 46033Off Market
- $686,2004 bd3 ba2.4k sqft11730 Whisper Bay Ct, Carmel, IN 46033Off Market
- $579,9003 bd2 ba1.8k sqft11742 Whisper Bay Ct, Carmel, IN 46033Sold
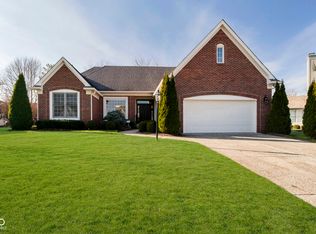
- $651,4003 bd3 ba2.6k sqft11727 Pebblepointe Pass, Carmel, IN 46033Off Market
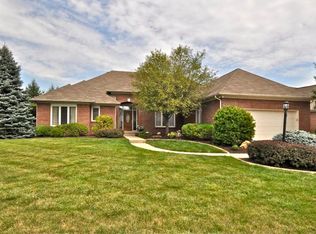
- $565,8003 bd3 ba2.2k sqft11737 Pebblepointe Pass, Carmel, IN 46033Off Market
- $606,6004 bd2 ba2.3k sqft11717 Pebblepointe Pass, Carmel, IN 46033Off Market
- $642,2004 bd3 ba3.4k sqft11721 Whisper Bay Ct, Carmel, IN 46033Off Market
- $616,0003 bd2 ba3.3k sqft11747 Pebblepointe Pass, Carmel, IN 46033Off Market
Nearby schools
GreatSchools rating
- 9/10Woodbrook Elementary SchoolGrades: PK-5Distance: 0.7 mi
- 8/10Clay Middle SchoolGrades: 6-8Distance: 1 mi
- 10/10Carmel High SchoolGrades: 9-12Distance: 2.4 mi
Schools provided by the listing agent
- Elementary: Woodbrook Elementary School
- Middle: Clay Middle School
- High: Carmel High School
Source: MIBOR as distributed by MLS GRID. This data may not be complete. We recommend contacting the local school district to confirm school assignments for this home.
Get a cash offer in 3 minutes
Find out how much your home could sell for in as little as 3 minutes with a no-obligation cash offer.
Estimated market value
$686,200
Get a cash offer in 3 minutes
Find out how much your home could sell for in as little as 3 minutes with a no-obligation cash offer.
Estimated market value
$686,200
- Indiana
- Hamilton County
- Carmel
- 46033
- 11718 Whisper Bay Ct
Nearby cities
Nearby neighborhoods
Nearby zip codes
Other Carmel Topics
