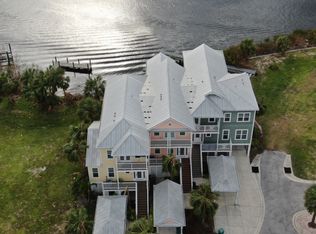
Sunset views from the largest townhome floor plan in Anglers Club, which includes a 3 STOP PRIVATE ELEVATOR! This end unit offers 4 bedrooms, 3 full baths, and ceramic tile throughout the first floor. For the boater USE OF THE 1000FT COMMUNITY DOCK is included and is conveniently located adjacent to Gasparilla Marina with a ship store, fuel and service. As a BONUS CABANA 116 next to the pool offers storage for your toys as well as a place to keep a small refrigerator!
Sold for $1,100,000
$1,100,000
11719 ANGLERS CLUB & CABANA 116 DRIVE #130, PLACIDA, FL 33946
4beds
2,400sqft
Townhouse
Built in 2007
4,191 Square Feet Lot
$1,062,500 Zestimate®
$458/sqft
$-- Estimated rent
Home value
$1,062,500
$946,000 - $1.19M
Not available
Zestimate® history
Owner options
List your home for rent
Find your next renter with Zillow Rental Manager. Plus, with online applications, you can quickly screen prospective tenants – for free.
Refinance and save
$7,736/mo
Est. payment
Refinancing to a lower rate could help reduce your monthly payments and save thousands over the life of the loan.
$7,736/mo
Est. payment
Explore your selling options
Work with a Zillow partner agent
Leverage their expertise and Zillow's premium Showcase listings to get your home seen by more buyers.
Get startedList with your own agent
Get your home in front of millions of buyers by listing it on Zillow.
Learn how to do itSell it yourself
Take full control of how buyers see your home on Zillow by listing For Sale by Owner (FSBO).
List your homeWhat's special
Zillow last checked:
Listing updated:
Listed by:
Brian Corcoran 941-626-3439,
THE BRC GROUP, LLC 941-964-8180
Bought with:
Brian Corcoran, 3092529
THE BRC GROUP, LLC
Source: Stellar MLS,MLS#: D6142948 Originating MLS: Englewood
Originating MLS: Englewood
Facts & features
Interior
Bedrooms & bathrooms
- Bedrooms: 4
- Bathrooms: 3
- Full bathrooms: 3
Heating
- Electric
Cooling
- Central Air
Appliances
- Included: Dishwasher, Disposal, Dryer, Microwave, Range, Washer
- Laundry: Laundry Closet
Features
- Ceiling Fan(s), Elevator, High Ceilings, Living Room/Dining Room Combo, Open Floorplan, PrimaryBedroom Upstairs, Solid Wood Cabinets, Stone Counters
- Flooring: Carpet, Ceramic Tile
- Doors: French Doors
- Has fireplace: No
- Common walls with other units/homes: End Unit
Interior area
- Total structure area: 3,050
- Total interior livable area: 2,400 sqft
Property
Parking
- Total spaces: 1
- Parking features: Carport
- Carport spaces: 1
Features
- Levels: Two
- Stories: 2
- Patio & porch: Front Porch, Rear Porch
- Pool features: Gunite, Heated, In Ground
- Has view: Yes
- View description: Water, Bay/Harbor - Full, Intracoastal Waterway
- Has water view: Yes
- Water view: Water,Bay/Harbor - Full,Intracoastal Waterway
- Waterfront features: Bay/Harbor Front, Canal Front, Waterfront, Bay/Harbor, Saltwater Canal Access, Seawall
Lot
- Size: 4,191 Square Feet
- Dimensions: 33 x 127
Details
- Additional structures: Cabana
- Parcel number: 422012405001
- Zoning: RMF12
- Special conditions: None
Construction
Type & style
- Home type: Townhouse
- Architectural style: Key West
- Property subtype: Townhouse
Materials
- Cement Siding, Wood Frame
- Foundation: Raised
- Roof: Metal
Condition
- New construction: No
- Year built: 2007
Utilities & green energy
- Sewer: Public Sewer
- Water: Public
- Utilities for property: BB/HS Internet Available, Cable Available, Electricity Connected, Phone Available, Sewer Connected, Street Lights
Community & HOA
Community
- Features: Bay/Harbor Front, Canal Front, Dock, Water Access, Waterfront, Clubhouse, Deed Restrictions, Gated Community - No Guard, Pool
- Pet fee: $0 monthly
- Subdivision: ANGLERS CLUB/BOCA GRANDE
HOA
- Has HOA: Yes
- Amenities included: Gated, Pool
- Services included: Common Area Taxes, Community Pool, Reserve Fund, Fidelity Bond, Maintenance Grounds, Manager, Pest Control, Pool Maintenance, Private Road, Recreational Facilities
- HOA fee: $350 monthly
- HOA name: Diana Staislov
- HOA phone: 941-697-9722
Location
- Region: Placida
Financial & listing details
- Price per square foot: $458/sqft
- Annual tax amount: $12,432
- Date on market: 7/22/2025
- Ownership: Fee Simple
- Total actual rent: 0
- Electric utility on property: Yes
- Road surface type: Paved
Price history
| Date | Event | Price |
|---|---|---|
| 7/22/2025 | Sold | $1,100,000$458/sqft |
Source:  Stellar MLS #D6142948 Report a problem Stellar MLS #D6142948 Report a problem | ||
Public tax history
Tax history is unavailable.
Neighborhood: 33946
Nearby homes
- $1,100,0004 bd3 ba2.4k sqft11719 Anglers Club Dr #130, Placida, FL 33946Sold
- $500,0003 bd3 ba2.1k sqft11723 Anglers Club Dr, Placida, FL 33946Off Market
- $899,0002 bd3 ba2k sqft11723 Anglers Club Dr #131, Placida, FL 33946For Sale

- $718,2003 bd3 ba2.2k sqft11727 Anglers Club Dr #132, Placida, FL 33946Off Market

- $591,2000.48 acres13370 Anglers Way, Placida, FL 33946Off Market
- $728,4003 bd3 ba2.1k sqft11716 Anglers Club Dr #123, Placida, FL 33946Off Market
- $720,7004 bd3 ba2.4k sqft11712 Anglers Club Dr #124, Placida, FL 33946Off Market
- $543,5004 bd3 ba2.4k sqft11712 Anglers Club Dr, Placida, FL 33946Off Market
Nearby schools
GreatSchools rating
- 8/10Vineland Elementary SchoolGrades: PK-5Distance: 5.8 mi
- 7/10L. A. Ainger Middle SchoolGrades: 6-8Distance: 5.8 mi
- 5/10Lemon Bay High SchoolGrades: 9-12Distance: 7.8 mi
Schools provided by the listing agent
- Elementary: Vineland Elementary
- Middle: L.A. Ainger Middle
- High: Lemon Bay High
Source: Stellar MLS. This data may not be complete. We recommend contacting the local school district to confirm school assignments for this home.


Get pre-qualified for a loan
At Zillow Home Loans, we can pre-qualify you in as little as 5 minutes with no impact to your credit score.An equal housing lender. NMLS #10287.
Sell for more on Zillow
Get a Zillow Showcase℠ listing at no additional cost and you could sell for .
$1,062,500
2% more
+$21,250
With Zillow Showcase(estimated)
$1,083,750
- Florida
- Charlotte County
- Placida
- 33946
- 11719 ANGLERS CLUB & CABANA 116 DRIVE Unit 130
Nearby cities
Nearby zip codes
Other Placida Topics
