This beautifully designed 3-bedroom, 2.5-bath home includes a detached guest suite with its own full bathroom and relaxing jetted tub. The open-concept layout features rich hard flooring, vaulted ceilings, and elegant finishes throughout. The gourmet kitchen offers cherry cabinetry, stainless steel appliances, and a large granite island that opens to a bright sunroom and spacious living area. The primary suite provides a peaceful retreat with a walk-in closet and glass-enclosed shower. Outdoors, enjoy a pull surrounded by a multi-level deck, patio area, built-in grill, and a gated driveway leading to a detached two-car garage.
For sale
$339,000
11719 Chuckson Dr, Houston, TX 77065
4beds
3,555sqft
Single Family Residence
Built in 1976
0.27 Acres Lot
$332,500 Zestimate®
$95/sqft
$23/mo HOA
What's special
Elegant finishes throughoutDetached two-car garagePatio areaBuilt-in grillBright sunroomStainless steel appliancesLarge granite island
- 227 days
- 1,169
- 114
Zillow last checked:
Listing updated:
Listed by:
Savana Cousin TREC #0692447 832-277-3564,
Keller Williams Signature,
Michael Flores TREC #0627210 713-903-2220,
Keller Williams Signature
Source: HAR,MLS#: 53400457
Facts & features
Interior
Bedrooms & bathrooms
- Bedrooms: 4
- Bathrooms: 4
- Full bathrooms: 3
- 1/2 bathrooms: 1
Rooms
- Room types: Den, Family Room, Game Room, Guest Suite
Primary bathroom
- Features: Half Bath, Primary Bath: Double Sinks, Primary Bath: Jetted Tub, Primary Bath: Separate Shower, Two Primary Baths
Kitchen
- Features: Kitchen Island, Kitchen open to Family Room
Heating
- Electric
Cooling
- Ceiling Fan(s), Electric
Appliances
- Included: Disposal, Electric Oven, Microwave, Gas Cooktop, Dishwasher
- Laundry: Electric Dryer Hookup
Features
- High Ceilings, 2 Primary Bedrooms, Primary Bed - 1st Floor, Primary Bed - 2nd Floor
- Flooring: Laminate
- Number of fireplaces: 1
Interior area
- Total structure area: 3,555
- Total interior livable area: 3,555 sqft
Property
Parking
- Total spaces: 2
- Parking features: Detached
- Garage spaces: 2
Features
- Stories: 1
- Patio & porch: Patio/Deck
- Exterior features: Balcony, Outdoor Kitchen, Sprinkler System
- Has private pool: Yes
- Pool features: Above Ground
- Has spa: Yes
- Fencing: Back Yard
Lot
- Size: 0.27 Acres
- Dimensions: 157.1 x 79.36
- Features: Subdivided, 1/4 Up to 1/2 Acre
Details
- Additional structures: Detached Gar Apt /Quarters
- Parcel number: 1054120000005
Construction
Type & style
- Home type: SingleFamily
- Architectural style: Traditional
- Property subtype: Single Family Residence
Materials
- Brick, Wood Siding
- Foundation: Slab
- Roof: Composition
Condition
- New construction: No
- Year built: 1976
Utilities & green energy
- Sewer: Public Sewer
- Water: Public
Green energy
- Energy efficient items: Thermostat
Community & HOA
Community
- Features: Subdivision Tennis Court
- Subdivision: Barwood
HOA
- Has HOA: Yes
- Amenities included: Tennis Court(s)
- HOA fee: $275 annually
Location
- Region: Houston
Financial & listing details
- Price per square foot: $95/sqft
- Tax assessed value: $358,629
- Annual tax amount: $7,543
- Date on market: 1/22/2026
Estimated market value
$332,500
$316,000 - $349,000
$3,208/mo
Price history
| Date | Event | Price |
|---|---|---|
| 5/19/2026 | Price change | $339,000-2.3%$95/sqft |
Source:  HAR #53400457 Report a problem HAR #53400457 Report a problem | ||
| 1/22/2026 | Listed for sale | $347,000-3.3%$98/sqft |
Source: HAR #53400457 Report a problem | ||
| 1/22/2026 | Listing removed | $359,000$101/sqft |
Source: HAR #57953009 Report a problem | ||
| 10/16/2025 | Listed for sale | $359,000+59.6%$101/sqft |
Source: HAR #57953009 Report a problem | ||
| 3/6/2017 | Listing removed | $224,900$63/sqft |
Source: CENTURY 21 Realty Partners #2141238 Report a problem | ||
| 2/1/2017 | Pending sale | $224,900$63/sqft |
Source: CENTURY 21 Realty Partners #2141238 Report a problem | ||
| 10/6/2016 | Price change | $224,900-9.7%$63/sqft |
Source: CENTURY 21 Realty Partners #2141238 Report a problem | ||
| 8/1/2016 | Price change | $249,000-9.4%$70/sqft |
Source: CENTURY 21 Realty Partners #2141238 Report a problem | ||
| 7/26/2016 | Price change | $274,900-8.1%$77/sqft |
Source: CENTURY 21 Realty Partners #2141238 Report a problem | ||
| 7/22/2016 | Listed for sale | $299,000$84/sqft |
Source: Century 21 Realty Partners #2141238 Report a problem | ||
Public tax history
| Year | Property taxes | Tax assessment |
|---|---|---|
| 2025 | $2,280 +4.2% | $358,629 +2% |
| 2024 | $2,188 +11.8% | $351,756 -1.4% |
| 2023 | $1,957 +7.6% | $356,655 +6.7% |
| 2022 | $1,819 | $334,280 +17.7% |
| 2021 | -- | $284,106 +8% |
| 2020 | $2,029 +7% | $263,034 +8.7% |
| 2019 | $1,897 -59.2% | $241,899 +16.3% |
| 2018 | $4,652 | $208,059 |
| 2017 | $4,652 +85.9% | $208,059 +1.6% |
| 2016 | $2,502 -4.5% | $204,795 +6% |
| 2015 | $2,620 | $193,130 +13.5% |
| 2014 | $2,620 | $170,189 +20.3% |
| 2013 | -- | $141,469 |
| 2012 | -- | $141,469 |
| 2011 | -- | $141,469 |
| 2010 | -- | $141,469 -16.8% |
| 2009 | -- | $169,964 -5.8% |
| 2008 | -- | $180,375 +3.4% |
| 2007 | -- | $174,448 +5.9% |
| 2006 | -- | $164,757 +1% |
| 2005 | -- | $163,167 +6.5% |
| 2004 | -- | $153,200 +0.9% |
| 2003 | -- | $151,900 +3.1% |
| 2002 | -- | $147,300 +9.1% |
| 2001 | -- | $135,000 +9.3% |
| 2000 | -- | $123,500 |
Find assessor info on the county website
Monthly payment
Est. payment
Payment breakdown
Explore the cost of this home by adjusting the details. Changes won't be saved.Climate risks
Neighborhood: 77065
Nearby schools
Schools provided by the listing agent
- Elementary: Adam Elementary School
- Middle: Arnold Middle School
- High: Cy-Fair High School
Source: HAR. This data may not be complete. We recommend contacting the local school district to confirm school assignments for this home.
Similar homes
- $314,9004 bd3 ba2.5k sqft13023 Tall Forest Dr, Cypress, TX 77429For Sale
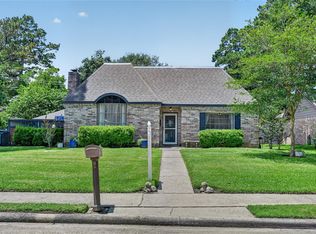 MLS ID #44339971, June Maneerut, Dogwood Realty Partners. HAR
 - $259,0004 bd3 ba2k sqft11714 Fallwood Dr, Houston, TX 77065For Sale
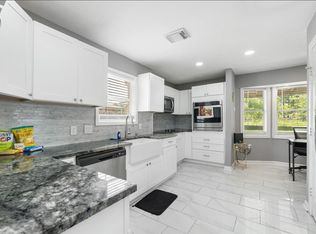 MLS ID #71391622, Luis Sibrian, Luis Sibrian, Broker. HAR
 - $389,0004 bd2 ba2.2k sqft13003 Raven Roost Dr, Cypress, TX 77429For Sale
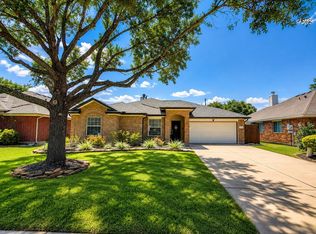 MLS ID #85616602, Alfredo Zavala, HomeSmart. HAR
 - $379,9005 bd4 ba3.2k sqft14826 Wallach Dr, Cypress, TX 77429For Sale
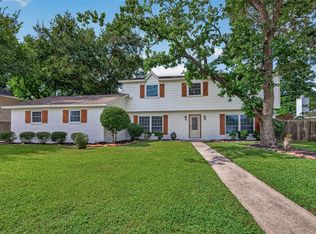 MLS ID #80498739, Stephanie Johnson, Coldwell Banker Realty - Sugar Land. HAR
