Skip main navigation
Off market
  • $739,700

    11719 Country Estates Dr, Apison, TN 37302

    4beds
    3,327sqft
    SingleFamily
    Built in 2014
    2.6 Acres Lot
    $739,700 Zestimate®
    $222/sqft
    $3,593 Estimated rent

    Home value

    $739,700

    $695,000 - $791,000

    $3,593/mo

    Zestimate® history
    Loading
    Loading...

    Owner options

    List your home for rent

    $3,593/mo

    Rent Zestimate®

    Find your next renter with Zillow Rental Manager. Plus, with online applications, you can quickly screen prospective tenants – for free.

    Learn more

    $3,593/mo

    Rent Zestimate®

    Refinance and save

    $4,355/mo

    Est. payment

    Refinancing to a lower rate could help reduce your monthly payments and save thousands over the life of the loan.

    See today's rates

    $4,355/mo

    Est. payment

    Explore your selling options

    Work with a Zillow partner agent

    Leverage their expertise and Zillow's premium Showcase listings to get your home seen by more buyers.

    Get started

    List with your own agent

    Get your home in front of millions of buyers by listing it on Zillow.

    Learn how to do it

    Sell it yourself

    Take full control of how buyers see your home on Zillow by listing For Sale by Owner (FSBO).

    List your home

    What's special

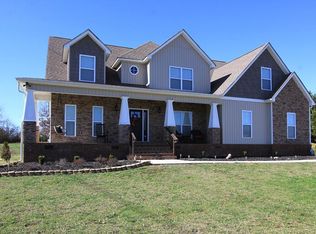
    Builder's personal home. This is truly one of the best built homes I've ever seen. Some of the main features you'll find here that are not in most homes: 16'' constructed I-beams instead of traditional 2x10's mean that floors and ceilings are incredibly strong. A poured concrete foundation with the addition of a tornado or safe room surrounded by at least 10 inches of concrete and several ventilation outlets. A hybrid water heater that is way more efficient than traditional water heaters. Hot water circulating pump means that you can have instant hot water. The master bath, closet and shower all have heated floors. The tiled shower itself is 14 feet long and features dual heads...more on that later. Extra insulation throughout means that your power bills will be much lower than typical. Situated on 2.6 beautiful acres and right by the cul de sac, you will truly feel away from it all. The front of the home features a large, wrap around porch that will be great for watching the sun rise and relaxing in the evening. Inside, you are treated to gleaming hardwood floors. Immediately to your left is a formal living room or flex room that would make a perfect office. To the right is the formal dining room with wainscoting and coffered ceilings, just like the living room. The layout is perfect for entertaining a large number of people as the main living room is very open and adjoins the big eat in kitchen. Plenty of windows mean you have tons of natural light. The kitchen itself is made with a cook in mind. Tons of custom cabinets and granite counter space with plenty of food prep areas, along with a bar for stools. Since most people wind up in the living room and kitchen, it is nice that they are so large and open. French doors lead to the back deck where you can take in the large, open yard and watch the sun set. There is a big fire pit that will be great for get togethers and cookouts. The main level also has a bedroom that shares a full bath with guests. The 2 car garage on the main level also has additional storage in the way of a huge platform that extends the width of the garage. Upstairs is where you will find the huge master bedroom. Featuring double tray ceilings and large windows, it can handle some very large furniture. The master bath is better than any spa you can find. There is an absolutely huge, jetted tub that is great for relaxing...and it won't take long for hot water as there is a hot water circulating pump. The granite double sink vanity is large and is backed by one of the coolest showers I've ever seen. You can enter it from either side of the vanity and it is 14 feet long! Fully tiled, heated floor and with high ceilings, you will really love this shower. Cleanup is a snap since there are no doors or closed areas to let mildew creep in. Then you have the extra large closet that is pretty much the size of some bedrooms. Just like the rest of the bathroom, it has heated floors and I promise you, in the winter, those floors are worth their weight in gold. There are also 2 more large bedrooms and a very large laundry/ utility room. It has a built in ironing board and folding table with some of the best looking granite I've seen. There is even a mud tub for additional cleaning. At the end of the hall is a giant bonus room. Originally, this was meant to be a master, and probably could still be, but it is even better as a rec room. As with the rest of the home, there is a ton of storage area and even a perfect place for an office or bed. If you have a teenager, get ready to have them take over this room as their bedroom since it even has a full bath with a tiled shower. If you need any extra storage, have trailers, a boat or just toys, the basement is for you. Featuring a separate driveway, there is room to house all but the biggest items. It is as large as the home's footprint and solid as can be with the thick, concrete walls. As you can see from the photos, there is a full sized truck, a 2 camper type trailers, hug

    This property is off market, which means it's not currently listed for sale or rent on Zillow. This may be different from what's available on other websites or public sources.

    Facts & features

    Interior

    Bedrooms & bathrooms
    • Bedrooms: 4
    • Bathrooms: 4
    • Full bathrooms: 4
    Heating
    • Other, Electric
    Cooling
    • Central
    Appliances
    • Included: Microwave, Range / Oven
    Features
    • Flooring: Tile, Hardwood
    • Basement: Full, Unfinished
    • Has fireplace: Yes
    Interior area
    • Total interior livable area: 3,327 sqft

    Property

    Parking
    • Parking features: Garage - Attached
    Features
    • Exterior features: Vinyl
    Lot
    • Size: 2.60 Acres
    Details
    • Parcel number: 162GA016

    Construction

    Type & style
    • Home type: SingleFamily
    Materials
    • Roof: Asphalt
    Condition
    • Year built: 2014

    Utilities & green energy

    • Utilities for property: Telephone Lines/Above Ground, Telephone Lines/Under Ground, Electric Lines/Under Ground

    Community & neighborhood

    Location
    • Region: Apison

    Other

    Other facts
    • Rooms: Kitchen Level: 1st Level
    • Rooms: Bedroom - Additional Level: 1st Level
    • Rooms: Bath - Full Level: 1st Level
    • Interior: Washer & Dryer Hookup, Walk-in Closet, Ceiling - 9 Ft or More, Pantry, Granite Counter Tops, Attic Storage - Ceiling, Laundry Room
    • Water/Sewer: Public Water, Septic Tank
    • Cooling: Central, Electric, 2 or More Units
    • Bed/Bath: Walk-in Closet, Jetted Tub, Sitting Area/Master, Double Shower, En Suite
    • Heating: Central, Electric
    • Appliances: Microwave, Electric Range - Free Standing, Water Heater - Electric, Double Oven
    • Lot Description: Scenic View, Gradual Sloping, Level, Cul-De-Sac
    • Equipment: Smoke Detector, Garage Door Opener
    • Rooms: Den/Family Room Level: 1st Level
    • Rooms: Living Room Level: 1st Level
    • Rooms: Dining Room Level: 1st Level
    • Garage/Parking: Attached, Main Level, 3 Car Garage or more, Utility Garage, Basement, Side Loading
    • Exterior Features: Patio/Deck, Porch Covered
    • Utilities: Telephone Lines/Above Ground, Telephone Lines/Under Ground, Electric Lines/Under Ground
    • Rooms: Bath - Full, Kitchen, Bedroom - Master, Bedroom - Additional, Rec Room, Living Room, Dining Room, Den/Family Room, Laundry/Utility
    • Roofing: Shingle, Asphalt
    • Floors: Hardwood Floors, Tile, Hardwood Solid
    • Dining: Separate Dining Room, Eat-In-Kitchen, Breakfast Nook
    • Fireplace: In Den/Family Room, Gas Logs
    • Basement: Full, Unfinished
    • Exterior: Vinyl, Brick - Partial
    • Rooms: Bedroom - Master Level: 2nd Level
    • Rooms: Laundry/Utility Level: 2nd Level
    • Green Features: Stove/Oven, Programmable Thermostat, Microwave, Low Flow Toilet, Energy Rated A/C, Hot Water Recirculation Pump
    • Rooms: Rec Room Level: 2nd Level
    • Property Type: A
    • HOA Frequency: Not Applicable
    • Foundation: Poured
    • Windows: Vinyl, Insulated

    Price history

    DateEventPrice
    8/16/2019Sold$440,000-2.2%$132/sqft
    Source: Greater Chattanooga Realtors #1303011 Report a problem
    7/18/2019Pending sale$450,000$135/sqft
    Source: Keller Williams Realty #1303011 Report a problem
    7/10/2019Listed for sale$450,000+765.4%$135/sqft
    Source: Keller Williams Realty #1303011 Report a problem
    7/16/2013Sold$52,000-81.6%$16/sqft
    Source: Public Record Report a problem
    12/31/2001Sold$283,000+654.7%$85/sqft
    Source: Public Record Report a problem
    7/24/2000Sold$37,500+36.4%$11/sqft
    Source: Public Record Report a problem
    9/9/1996Sold$27,500$8/sqft
    Source: Public Record Report a problem

    Public tax history

    YearProperty taxesTax assessment
    2025$2,456 -0.5%$161,425 +46.9%
    2024$2,468 +0.4%$109,900
    2023$2,459 $109,900
    2022$2,459 $109,900
    2021$2,459 -4%$109,900 +18.7%
    2020$2,561 $92,625
    2019$2,561 $92,625
    2018$2,561 $92,625
    2017$2,561 +9.4%$92,625
    2016$2,341 --
    2015$2,341 $84,650
    2014$2,341 --
    2011-- $36,775 -53.7%
    2010-- $79,350
    2009-- $79,350 +7.1%
    2008-- $74,100
    2007-- $74,100
    2006-- $74,100
    2005-- $74,100 +17.9%
    2004-- $62,850
    2003-- $62,850
    2002-- $62,850

    Find assessor info on the county website

    Neighborhood: 37302

    Nearby schools

    GreatSchools rating
    Schools provided by the listing agent
    • Elementary: Apison Elementary
    • Middle: Ooltewah Middle
    • High: Ooltewah

    Source: The MLS. This data may not be complete. We recommend contacting the local school district to confirm school assignments for this home.

    Get a cash offer in 3 minutes
    Find out how much your home could sell for in as little as 3 minutes with a no-obligation cash offer.
    Estimated market value
    $739,700
    Get a cash offer in 3 minutes
    Find out how much your home could sell for in as little as 3 minutes with a no-obligation cash offer.
    Estimated market value
    $739,700