Welcome to 11719 Eddleston Dr, a spacious and private 4-bedroom, 3-bathroom residence nestled at the end of a cul-de-sac in the desirable Porter Ranch area. Set on an impressive approximately 2.36-acre lot, this approximately 3,191-square-foot two-story home offers an abundance of space, privacy, and potential. Inside, the home features a welcoming layout with three fireplaces, wood-beamed and paneled ceilings, custom built-in bookcases, two full bars, and multiple French doors that bring in natural light and create a seamless connection to the outdoor spaces. The home’s generous living areas provide plenty of room for everyday living and entertaining.
Step outside to your own private retreat, complete with a pool, detached spa, large covered patio, and covered balcony. The expansive lot provides exceptional privacy and plenty of space to enjoy the outdoors, entertain, or create your own vision for the property.Additional highlights include an A/C system replaced in 2022, a highly private end-of-cul-de-sac location, and convenient access to the amenities, shopping, dining, and recreation of Porter Ranch. A rare opportunity to own a substantial home on an expansive lot with a private pool, abundant character, and tremendous potential in one of the San Fernando Valley’s sought-after communities.
Under contract
Listed by: LPT Realty, Inc • Zoya Guejeyan • Contact: 818-339-1332
$1,199,000
11719 Eddleston Dr, Porter Ranch, CA 91326
4beds
3,191sqft
Single Family Residence
Built in 1984
2.36 Acres Lot
$1,210,700 Zestimate®
$376/sqft
$168/mo HOA
What's special
- 24 days
- 4,089
- 330
Likely to sell faster than
Zillow last checked:
Listing updated:
Listed by:
Zoya Guejeyan DRE #01439775 818-339-1332,
LPT Realty, Inc
Source: CRMLS,MLS#: BB26195842 Originating MLS: California Regional MLS
Originating MLS: California Regional MLSFacts & features
Interior
Bedrooms & bathrooms
- Bedrooms: 4
- Bathrooms: 3
- Full bathrooms: 3
- Main level bathrooms: 1
- Main level bedrooms: 1
Rooms
- Room types: Family Room, Great Room, Kitchen, Living Room, Other, Dining Room
Bathroom
- Features: Bathtub, Dual Sinks, Full Bath on Main Level, Separate Shower, Tub Shower
Kitchen
- Features: Kitchen Island, Tile Counters, Walk-In Pantry
Other
- Features: Walk-In Closet(s)
Heating
- Central
Cooling
- Central Air
Appliances
- Included: Double Oven, Dishwasher, Gas Cooktop, Refrigerator
- Laundry: Inside
Features
- Beamed Ceilings, Wet Bar, Built-in Features, Ceiling Fan(s), Separate/Formal Dining Room, Eat-in Kitchen, High Ceilings, Pantry, Walk-In Closet(s)
- Flooring: Carpet, Tile, Wood
- Doors: French Doors
- Windows: Blinds, Bay Window(s), French/Mullioned, Wood Frames
- Has fireplace: Yes
- Fireplace features: Family Room, Living Room, Recreation Room
- Common walls with other units/homes: No Common Walls
Interior area
- Total interior livable area: 3,191 sqft
Property
Parking
- Total spaces: 3
- Parking features: Concrete, Door-Multi, Direct Access, Driveway, Garage, Side By Side
- Attached garage spaces: 3
Features
- Levels: Two
- Stories: 2
- Entry location: 1
- Patio & porch: Covered, Wood
- Has private pool: Yes
- Pool features: In Ground, Private
- Has spa: Yes
- Spa features: In Ground, Private
- Fencing: Stucco Wall,Wrought Iron
- Has view: Yes
- View description: Mountain(s), Pool
Lot
- Size: 2.36 Acres
- Features: Cul-De-Sac, Lot Over 40000 Sqft, Level
Details
- Parcel number: 2870024005
- Special conditions: Standard
Construction
Type & style
- Home type: SingleFamily
- Architectural style: Traditional
- Property subtype: Single Family Residence
Materials
- Drywall, Stucco
- Foundation: Concrete Perimeter
- Roof: Tile
Condition
- Fixer,Repairs Cosmetic
- New construction: No
- Year built: 1984
Utilities & green energy
- Sewer: Public Sewer
- Water: Public
- Utilities for property: Electricity Connected, Water Connected
Community & HOA
Community
- Features: Biking, Hiking, Park, Street Lights, Sidewalks
- Security: Carbon Monoxide Detector(s), Smoke Detector(s)
HOA
- Has HOA: Yes
- Amenities included: Other
- HOA fee: $168 monthly
- HOA name: Lordon Management Association
- HOA phone: 818-707-0200
Location
- Region: Porter Ranch
Financial & listing details
- Price per square foot: $376/sqft
- Tax assessed value: $725,896
- Date on market: 9/10/2026
- Cumulative days on market: 25 days
- Listing terms: Cash,Cash to New Loan,Conventional
- Road surface type: Paved
Estimated market value
$1,210,700
$1.15M - $1.27M
$7,688/mo
Price history
| Date | Event | Price |
|---|---|---|
| 9/28/2026 | Contingent | $1,199,000$376/sqft |
Source:  CRMLS #BB26195842 Report a problem CRMLS #BB26195842 Report a problem | ||
| 9/10/2026 | Listed for sale | $1,199,000$376/sqft |
Source: CRMLS #BB26195842 Report a problem | ||
Public tax history
| Year | Property taxes | Tax assessment |
|---|---|---|
| 2026 | -- | $725,896 +2% |
| 2025 | $9,283 +1.1% | $711,664 +2% |
| 2024 | $9,185 +1.8% | $697,711 +2% |
| 2023 | $9,018 +4.6% | $684,031 +2% |
| 2022 | $8,626 +1.3% | $670,620 +2% |
| 2021 | $8,512 -0.9% | $657,471 +1% |
| 2020 | $8,591 | $650,730 +2% |
| 2019 | $8,591 +6% | $637,971 +2% |
| 2018 | $8,102 | $625,463 +2% |
| 2017 | $8,102 +2.1% | $613,200 +2% |
| 2016 | $7,934 +2.6% | $601,177 +1.5% |
| 2015 | $7,735 +0.4% | $592,148 +2% |
| 2014 | $7,704 | $580,550 +2.5% |
| 2012 | -- | $566,596 +2% |
| 2011 | -- | $555,487 +0.8% |
| 2010 | -- | $551,337 -0.2% |
| 2009 | -- | $552,648 +2% |
| 2008 | -- | $541,812 +2% |
| 2007 | -- | $531,190 +2% |
| 2006 | -- | $520,776 |
| 2005 | -- | $520,776 +4% |
| 2004 | -- | $500,556 +1.9% |
| 2003 | -- | $491,383 +2% |
| 2002 | -- | $481,749 +4.7% |
| 2000 | -- | $460,000 |
Find assessor info on the county website
Monthly payment
Est. payment
Payment breakdown
Explore the cost of this home by adjusting the details. Changes won't be saved.Climate risks
Neighborhood: Porter Ranch
- $1,311,9004 bd3 ba2.3k sqft11725 Eddleston Dr, Porter Ranch, CA 91326Off Market
- $1,717,3005 bd4 ba3.5k sqft18307 Hampton Ct, Porter Ranch, CA 91326Off Market
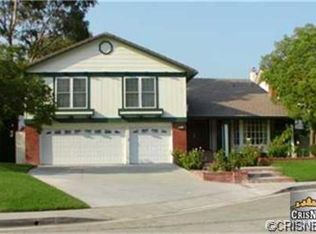
- $1,613,8004 bd3 ba3.1k sqft11731 Eddleston Dr, Porter Ranch, CA 91326Off Market
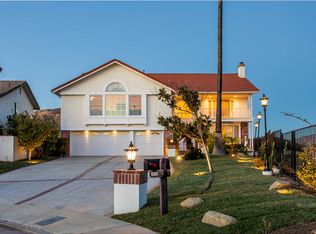
- $1,980,9005 bd5 ba4.3k sqft18301 Hampton Ct, Porter Ranch, CA 91326Off Market
Similar homes
- $1,189,0004 bd2 ba1.8k sqft11841 Laughton Way, Porter Ranch, CA 91326For Sale
 MLS ID #GD26214408, Kristine Ter-Minasyan, NextHome Grandview. CRMLS
 - $1,199,8994 bd3 ba2.8k sqft18313 Index St, Porter Ranch, CA 91326For Sale
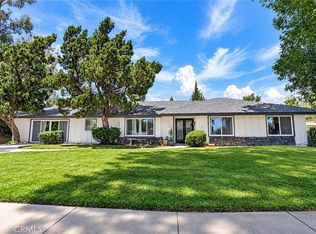 MLS ID #SR26116012, Carey Eckert, Park Regency Realty. CRMLS
 - $1,399,9005 bd3 ba2.7k sqft11583 Zelzah Ave, Granada Hills, CA 91344For Sale
 MLS ID #SR26214304, John Mazziotta, Pinnacle Estate Properties. CRMLS
 - $1,498,0004 bd3 ba3.4k sqft20233 Wynfreed Ln, Porter Ranch, CA 91326For Sale
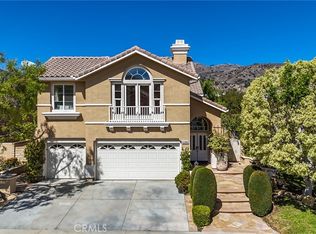 MLS ID #PF26211049, Amy Pace, The Agency. CRMLS
Local buyer's agents are ready to help
