Skip main navigation
New constructionPrice increase: $9.77K (7/2)
$429,770
4beds
2,170sqft

11719 Foraker Ln, Colorado Springs, CO 80925

4beds
2,170sqft
Single family residence
Built in 2026
3,985 sqft
2 Attached garage spaces
$198 price/sqft

What's special

Luxurious primary bedroomHuge secondary bathroomLarge laundry roomFour well sized bedroomsLarge kitchen islandQuartz countertops throughout

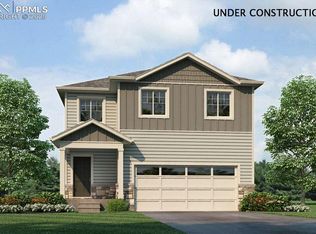
Come see this beautiful, brand new four-bedroom home! This home features a large kitchen island that flows into the kitchen and dining room. The upstairs of this home features four well sized bedrooms, a large laundry room and a huge secondary bathroom. The landing upstairs splits the upper level into two ...

51 days
|
290
|
21
|
Source: elevateMLS,MLS#: 2495254MLS Logo
Travel times

Living Room

Kitchen

Primary Bedroom

Zillow last checked:

Listing updated:

Listed by:

Jodi Bright 720-326-3774,

D.R. Horton Realty LLC

Source: elevateMLS,MLS#: 2495254MLS Logo

Facts & features

Interior

Bedrooms & bathrooms
  • Bedrooms: 4
  • Bathrooms: 3
  • Full bathrooms: 2
  • 1/2 bathrooms: 1
Other
  • Level: Upper
  • Area: 208 Square Feet
  • Dimensions: 16 x 13
Heating
  • Forced Air, Natural Gas
Cooling
  • Central Air
Appliances
  • Included: Dishwasher, Disposal, Microwave, Range, Refrigerator, Self Cleaning Oven
  • Laundry: Electric Hook-up, Upper Level
Features
  • 9Ft + Ceilings, High Speed Internet, Pantry, Smart Home Door Locks, Smart Thermostat
  • Flooring: Carpet, Other
  • Windows: Window Coverings
  • Has basement: No
  • Has fireplace: No
  • Fireplace features: None
Interior area
  • Total structure area: 2,170
  • Total interior livable area: 2,170 sqft
  • Finished area above ground: 2,170
  • Finished area below ground: 0
Video & virtual tour

Property

Parking
  • Total spaces: 2
  • Parking features: Attached, Concrete Driveway
  • Attached garage spaces: 2
Features
  • Levels: Two
  • Stories: 2
  • Patio & porch: Concrete
  • Exterior features: Auto Sprinkler System
  • Fencing: Back Yard
Lot
  • Size: 3,985.74 Square Feet
  • Features: See Remarks
Details
  • Other equipment: Sump Pump

Construction

Type & style
  • Home type: SingleFamily
  • Property subtype: Single Family Residence
Materials
  • Fiber Cement, Frame
  • Foundation: Crawl Space
  • Roof: Composite Shingle
Condition
  • Under Construction
  • New construction: Yes
  • Year built: 2026
Details
  • Builder model: Elder
  • Builder name: D.R. Horton
  • Warranty included: Yes

Utilities & green energy

  • Water: Municipal
  • Utilities for property: Electricity Connected, Natural Gas Connected
Green energy
  • Indoor air quality: Radon System

Community & HOA

Community
  • Subdivision: The Ridge at Lorson Ranch
Location
  • Region: Colorado Springs

Financial & listing details

  • Price per square foot: $198/sqft
  • Annual tax amount: $2,417
  • Date on market: 5/18/2026
  • Listing terms: Cash,Conventional,FHA,VA Loan
  • Electric utility on property: Yes

Monthly payment

Est. payment
$2,294/mo
Principal & interest
$2133
Property taxes
$161
More affordability toolsChevron Right

Estimated market value

Not available

Estimated sales range

Not available

Not available

Neighborhood: 80925

Nearby schools

Grand Mountain School
Grades PK-80.5 miles
5/10
GreatSchools® Rating
Test Score Rating
5/10
Student Progress Rating
5/10
Mesa Ridge High School
Grades 9-125.3 miles
5/10
GreatSchools® Rating
College Readiness Rating
3/10
Student Progress Rating
6/10