Skip main navigation
Off market
  • $388,000

    11719 Gifford Ave, Philadelphia, PA 19116

    3beds
    1,088sqft
    SingleFamily
    Built in 1960
    6,534 Square Feet Lot
    $388,000 Zestimate®
    $357/sqft
    $2,495 Estimated rent

    Home value

    $388,000

    $369,000 - $407,000

    $2,495/mo

    Zestimate® history
    Loading
    Loading...

    Owner options

    List your home for rent

    $2,495/mo

    Rent Zestimate®

    Find your next renter with Zillow Rental Manager. Plus, with online applications, you can quickly screen prospective tenants – for free.

    Learn more

    $2,495/mo

    Rent Zestimate®

    Refinance and save

    $2,378/mo

    Est. payment

    Refinancing to a lower rate could help reduce your monthly payments and save thousands over the life of the loan.

    See today's rates

    $2,378/mo

    Est. payment

    Explore your selling options

    Work with a Zillow partner agent

    Leverage their expertise and Zillow's premium Showcase listings to get your home seen by more buyers.

    Get started

    List with your own agent

    Get your home in front of millions of buyers by listing it on Zillow.

    Learn how to do it

    Sell it yourself

    Take full control of how buyers see your home on Zillow by listing For Sale by Owner (FSBO).

    List your home

    What's special

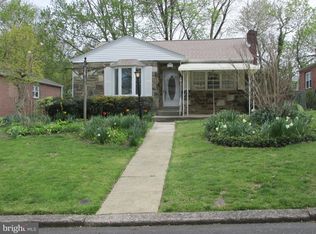
    PRICE REDUCED!!!Don't miss this opportunity to own a great single home in sought after Somerton! This well maintained 3 bedroom 2 bath rancher sits on a on a beautiful quiet street. The entire main floor features hardwood flooring, some under carpeting. The formal living room features a brick mantled gas fireplace and recessed lighting. The dining area is bright with natural light and features chair rail, glass Tiffany-style fixture and exit to the side yard and large patio. The gourmet kitchen features a full island breakfast bar with storage cabinets, Corian counter tops and crown molding, ceiling fan and ceramic tile back splash. The ceramic tile hall bath features a walk-in tub w/shower, newer vinyl floor and linen cabinet. The main bedroom with large closet and ceiling fan has it's own full ceramic tile bath with stall shower and newer vinyl floor. There are 2 other good size bedrooms with ample closet space and ceiling fans. The walk out basement is semi finished and features baseboard heat, dropped ceiling, glass block windows, 2 cedar closets and wooden built in cabinets. The basement is also where you will find the newer 40 gal hot water heater, a 2nd refrigerator, 100 AMP circuit breakers, work bench with plenty of cabinets, the laundry room with washer, dryer and utility sink and access to the oversize garage w/automatic garage door opener. Walk out of the basement to the rear patio with manual retractable awning, garden and driveway. Features include new central air, hot water heat, hardwood floors and fresh paint throughout as well as newer double hung windows and new dimensional shingle roof. From the large awning covered front patio complete with ceiling fan to the private rear patio with retractable awning, this home is perfect for entertaining. Walk to Bustleton Ave for public transportation and Leo Mall for shopping. Easy access to I-95 and Route 1. One year home warranty included! Gov. Tom Wolf issued an executive order that allows real estate to open on a statewide basis effective Tuesday, May 19 subject to certain guidelines.Due to Covid 19 only 3 people at a showing, showing agent & 2 clients. All parties in the showing must wear a mask and 6ft. distancing MUST be followed!!! Please contact Listing Agent, Larry Aita, with any questions.

    This property is off market, which means it's not currently listed for sale or rent on Zillow. This may be different from what's available on other websites or public sources.
    Facts & features

    Interior

    Bedrooms & bathrooms
    • Bedrooms: 3
    • Bathrooms: 2
    • Full bathrooms: 2
    Heating
    • Other
    Interior area
    • Total interior livable area: 1,088 sqft

    Property

    Parking
    • Total spaces: 1
    • Parking features: Garage - Attached
    Features
    • Exterior features: Brick
    • Has view: Yes
    • View description: Territorial
    Lot
    • Size: 6,534 Square Feet
    Details
    • Parcel number: 582505400

    Construction

    Type & style
    • Home type: SingleFamily
    Condition
    • Year built: 1960

    Community & HOA

    Location
    • Region: Philadelphia

    Financial & listing details

    • Price per square foot: $357/sqft
    • Tax assessed value: $351,700
    • Annual tax amount: $4,923

    Price history

    DateEventPrice
    8/14/2020Sold$269,100-0.3%$247/sqft
    Source: Public Record Report a problem
    6/30/2020Pending sale$269,900$248/sqft
    Source: RE/MAX Regency Realty #PAPH891654 Report a problem
    6/19/2020Price change$269,900-3.6%$248/sqft
    Source: RE/MAX Regency Realty #PAPH891654 Report a problem
    5/21/2020Listed for sale$279,900$257/sqft
    Source: RE/MAX Regency Realty #PAPH891654 Report a problem

    Public tax history

    YearProperty taxesTax assessment
    2025$4,923 +23%$351,700 +23%
    2024$4,002 $285,900
    2023$4,002 +27%$285,900
    2022$3,152 --
    2021$3,152 +4.4%--
    2018$3,019 +22.8%--
    2017$2,459 +5.5%--
    2016$2,331 --
    2015$2,331 --
    2014$2,331 +4.5%$196,500 +657.2%
    2012$2,231 $25,952
    2011-- $25,952
    2010-- $25,952
    2009-- $25,952
    2008-- $25,952
    2007-- $25,952 +7.6%
    2006-- $24,128
    2005-- $24,128
    2004-- $24,128 +1.8%
    2003-- $23,712 +11.9%
    2002-- $21,184
    2000-- $21,184
    1999-- $21,184
    Find assessor info on the county website

    Neighborhood: Somerton

    Nearby schools

    GreatSchools rating
    Get a cash offer in 3 minutes
    Find out how much your home could sell for in as little as 3 minutes with a no-obligation cash offer.
    Estimated market value
    $388,000
    Get a cash offer in 3 minutes
    Find out how much your home could sell for in as little as 3 minutes with a no-obligation cash offer.
    Estimated market value
    $388,000