Multigenerational living at The Hills at Buffalo Run Golf Course! TWO MOTHER IN LAW Suites! Fully finished basement! 4 car garage! 6 bedrooms, home office on main floor and 2nd floor loft. Gourmet luxurious kitchen with butlers pantry. Laundry room access through primary suite and hallway! 8 foot doors on the main level. 220V in garage. 2-story stone fireplace in the great room! Crown molding, cased in windows, built in speaker system. Updated interior solid core doors. Corner location with spacious backyard, covered front and back patio, fire pit, garden! Stunning Hayden floor plan built by award winning builder Lokal Homes in 2018. Upon entering the front door you are welcomed with gleaming hardwood flooring, open hallways and lots of natural light. Private home office at the front entry. Open floor plan living, the hallway leads you to the formal dining room complete with a butler's pantry for easy entertaining and events. The heart of the home where everyone will be together in the gourmet kitchen and great room featuring 18 foot ceilings and a stone feature wall all the way to the ceiling! Luxury two tone cabinetry, kitchen island with granite countertop and bar seating, crown molding, gas range, stainless steel appliances, double ovens, walk-in pantry! Eat in breakfast nook for morning coffee and conversations. On the second floor, you will find the loft, 2 secondary bedrooms with a full bathroom, and the jaw dropping primary suite!! Coffered ceiling with crown molding, ceiling fan, en suite 5 piece bath with 2 separate vanities, standing soaker tub, walk in shower and dreamy walk in closet! 2 Mother-In-Law private suites in the finished basement with their own en suite bathroom, bar area and family room. Plus, an extra room for home gym, could be a craft room, play room, game room..Fabulous location 15 minutes to Denver International Airport, 20 min to Downtown Denver, and minutes to I-70 for the weekend mountain adventures! Built for the Colorado Lifestyle!
Sold for $792,500
$792,500
11719 Ouray Street, Commerce City, CO 80022
6beds
4,732sqft
Single Family Residence
Built in 2018
9,801 Square Feet Lot
$783,600 Zestimate®
$167/sqft
$4,870 Estimated rent
Home value
$783,600
$744,000 - $823,000
$4,870/mo
Zestimate® history
Owner options
List your home for rent
$4,870/mo
Rent Zestimate®
Find your next renter with Zillow Rental Manager. Plus, with online applications, you can quickly screen prospective tenants – for free.
$4,870/mo
Rent Zestimate®
Refinance and save
$3,856/mo
Est. payment
Refinancing to a lower rate could help reduce your monthly payments and save thousands over the life of the loan.
$3,856/mo
Est. payment
Explore your selling options
Work with a Zillow partner agent
Leverage their expertise and Zillow's premium Showcase listings to get your home seen by more buyers.
Get startedList with your own agent
Get your home in front of millions of buyers by listing it on Zillow.
Learn how to do itSell it yourself
Take full control of how buyers see your home on Zillow by listing For Sale by Owner (FSBO).
List your homeWhat's special
Craft roomOpen hallwaysSpacious backyardPrivate home officePlay roomBar seatingKitchen island
Zillow last checked:
Listing updated:
Listed by:
TEAM KAMINSKY 720-248-7653 team@landmarkcolorado.com,
Landmark Residential Brokerage
Bought with:
Brenda Solano, 040007194
RE/MAX Momentum
Source: REcolorado as distributed by MLS GRID,MLS#: 8233827
Facts & features
Interior
Bedrooms & bathrooms
- Bedrooms: 6
- Bathrooms: 5
- Full bathrooms: 4
- 1/2 bathrooms: 1
- Main level bathrooms: 1
Primary bedroom
- Description: Gorgeous Space To Come Home To! Coffered Ceiling With Crown Molding And Ceiling Fan, Extra Closets For Storage, Walk-In Closet, En-Suite 5 Piece Spa Bathroom
- Level: Upper
- Area: 304 Square Feet
- Dimensions: 16 x 19
Bedroom
- Description: Bedroom With Walk-In Closet, Carpet Flooring
- Level: Upper
- Area: 121 Square Feet
- Dimensions: 11 x 11
Bedroom
- Description: Bedroom With Walk-In Closet, Carpet Flooring
- Level: Upper
- Area: 121 Square Feet
- Dimensions: 11 x 11
Bedroom
- Description: Spacious Bedroom Suite With En-Suite Bathroom, Walk-In Closet
- Level: Basement
Bedroom
- Description: Spacious Bedroom Suite With En-Suite Bathroom, 9 Ft Ceilings, Carpet Flooring
- Level: Basement
Bedroom
- Description: Currently Being Used As A Home Gym, High Ceilings, Large Window
- Level: Basement
Primary bathroom
- Description: Spa 5 Piece Bathroom With Soaking Tub, Extra Spacious Walk-In Shower
- Level: Upper
Bathroom
- Description: Full Wall Of Glass Tile!!! Gorgeous Powder In The Hallway With Spacious Sliding Closet
- Level: Main
Bathroom
- Description: Hallway Bathroom, Tile Flooring, Quartz Countertops, Espresso Cabinetry, Tub/Shower
- Level: Upper
Bathroom
- Description: En-Suite Full Bathroom, Tile Floors, Built-In Shelving For Storage
- Level: Basement
Bathroom
- Description: En-Suite Full Bathroom, Tile Floors
- Level: Basement
Dining room
- Description: Formal Dining Room Open Through To The Butlers Pantry, Hardwood Flooring, Chandelier, Crown Molding
- Level: Main
- Area: 169 Square Feet
- Dimensions: 13 x 13
Great room
- Description: 2-Story Great Room With Stone Fireplace To The Ceiling!!! Wood Floors Continue Throughout The Main Floor, Built-In Wiring For Speaker System,
- Level: Main
- Area: 304 Square Feet
- Dimensions: 16 x 19
Kitchen
- Description: Dream Kitchen With Huge Island!!! Gourmet Kitchen With Espresso Cabinets, Stainless Steel Appliances With Gas Range And Double Ovens, Glass Tile Backsplash, White Cabinets At Kitchen Island With Granite Countertop, Quartz Countertops On Surrounding Cabinets And Butlers Pantry Cabinets. Incredible Walk-In Pantry
- Level: Main
- Area: 260 Square Feet
- Dimensions: 20 x 13
Kitchen
- Description: Lower Cabinetry With Sink And Space For Fridge, Tile Flooring
- Level: Basement
Laundry
- Description: Upstairs Laundry For Added Convienence, Plus There Is Access To The Laundry Room Through The Primary Bedroom Closet
- Level: Upper
Loft
- Description: Second Floor Loft Adds Another Great Spot For Second Home Office, Cozy Movie Room, Homework Room, Yoga Studio And More!
- Level: Upper
- Area: 165 Square Feet
- Dimensions: 15 x 11
Media room
- Description: Basement Level Media Room Or Home Theater Room, 9 Ft Ceilings, Carpet Flooring
- Level: Basement
Office
- Description: Main Floor Office At The Front Entry, Wood Floors, Crown Molding, High Ceilings, Large Window, 4 Can Lights
- Level: Main
- Area: 130 Square Feet
- Dimensions: 10 x 13
Heating
- Forced Air
Cooling
- Central Air
Appliances
- Included: Dishwasher, Double Oven, Microwave, Oven, Range, Refrigerator
Features
- Audio/Video Controls, Built-in Features, Ceiling Fan(s), Eat-in Kitchen, Five Piece Bath, Granite Counters, High Ceilings, Kitchen Island, Open Floorplan, Pantry, Primary Suite, Quartz Counters, Smart Thermostat, Vaulted Ceiling(s), Walk-In Closet(s), Wet Bar, Wired for Data
- Flooring: Carpet, Tile, Wood
- Windows: Double Pane Windows
- Basement: Bath/Stubbed,Daylight,Finished,Full
- Number of fireplaces: 1
- Fireplace features: Gas Log, Great Room
Interior area
- Total structure area: 4,732
- Total interior livable area: 4,732 sqft
- Finished area above ground: 3,159
- Finished area below ground: 1,533
Property
Parking
- Total spaces: 4
- Parking features: Concrete, Dry Walled, Exterior Access Door, Lighted, Oversized, Storage
- Attached garage spaces: 4
Features
- Levels: Two
- Stories: 2
- Patio & porch: Covered, Front Porch, Patio
- Exterior features: Fire Pit, Garden, Gas Valve, Private Yard
- Fencing: Full
- Has view: Yes
- View description: City, Golf Course, Mountain(s)
Lot
- Size: 9,801 Square Feet
- Features: Corner Lot, Irrigated, Landscaped, Level, Sprinklers In Front, Sprinklers In Rear
Details
- Parcel number: R0189277
- Special conditions: Standard
Construction
Type & style
- Home type: SingleFamily
- Architectural style: Contemporary
- Property subtype: Single Family Residence
Materials
- Frame, Wood Siding
- Roof: Composition
Condition
- Year built: 2018
Details
- Builder model: Hayden
- Builder name: Lokal Homes
Utilities & green energy
- Electric: 110V, 220 Volts, 220 Volts in Garage
- Sewer: Public Sewer
- Water: Public
- Utilities for property: Cable Available, Electricity Connected, Natural Gas Connected, Phone Connected
Community & HOA
Community
- Security: Video Doorbell
- Subdivision: The Hills At Buffalo Run
HOA
- Has HOA: Yes
- Services included: Maintenance Grounds, Trash
- HOA fee: $90 quarterly
- HOA name: MSI
- HOA phone: 303-420-4433
Location
- Region: Commerce City
Financial & listing details
- Price per square foot: $167/sqft
- Tax assessed value: $775,000
- Annual tax amount: $7,213
- Date on market: 2/18/2024
- Listing terms: 1031 Exchange,Cash,Conventional,FHA,VA Loan
- Exclusions: Washer, Dryer, All Tvs, Window Draperies, Basement Bar Fridge And Microwave, Wall Mounted Speakers, Garage Tv, Bbqs In Backyard, All Exterior Patio Furniture And Décor, Front Yard Black Lights In The Ground
- Ownership: Individual
- Electric utility on property: Yes
- Road surface type: Paved
Price history
| Date | Event | Price |
|---|---|---|
| 4/30/2024 | Sold | $792,500$167/sqft |
Source:  REcolorado as distributed by MLS GRID #8233827 Report a problem REcolorado as distributed by MLS GRID #8233827 Report a problem | ||
| 3/22/2024 | Pending sale | $792,500$167/sqft |
Source: REcolorado as distributed by MLS GRID #8233827 Report a problem | ||
| 3/15/2024 | Price change | $792,500-0.6%$167/sqft |
Source: REcolorado as distributed by MLS GRID #8233827 Report a problem | ||
| 3/6/2024 | Price change | $797,500-1.5%$169/sqft |
Source: REcolorado as distributed by MLS GRID #8233827 Report a problem | ||
| 2/18/2024 | Listed for sale | $809,990+31.5%$171/sqft |
Source: REcolorado as distributed by MLS GRID #8233827 Report a problem | ||
| 3/8/2019 | Sold | $615,963$130/sqft |
Source: Public Record Report a problem | ||
Public tax history
| Year | Property taxes | Tax assessment |
|---|---|---|
| 2025 | $8,185 +0.4% | $48,440 -8.2% |
| 2024 | $8,149 +13% | $52,770 |
| 2023 | $7,213 -1.7% | $52,770 +24.8% |
| 2022 | $7,337 | $42,290 -2.8% |
| 2021 | -- | $43,500 +97.5% |
| 2020 | $3,678 | $22,030 -0.2% |
| 2019 | $3,678 +94.2% | $22,070 +104% |
| 2018 | $1,894 | $10,820 +184.7% |
| 2017 | $1,894 | $3,800 |
Find assessor info on the county website
Neighborhood: 80022
Nearby homes
- $860,0005 bd4 ba4.7k sqft11791 Ouray Ct, Commerce City, CO 80022Sold
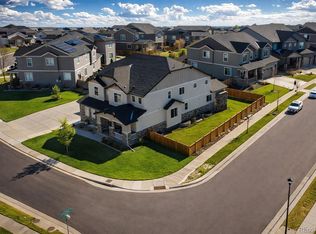
- $622,7005 bd4 ba2.8k sqft11709 Ouray St, Commerce City, CO 80022Off Market
- $674,0004 bd3 ba3.1k sqft11698 Olathe St, Commerce City, CO 80022Off Market
- $634,1003 bd2 ba3.1k sqft11689 Ouray St, Commerce City, CO 80022Off Market
- $722,3004 bd4 ba4.1k sqft11720 Ouray St, Commerce City, CO 80022Off Market
- $635,4004 bd3 ba2.8k sqft11688 Olathe St, Commerce City, CO 80022Off Market
- $796,5004 bd4 ba4.5k sqft16791 Buffalo Run Dr, Commerce City, CO 80022Off Market
- $636,4004 bd2 ba2.8k sqft11710 Ouray St, Commerce City, CO 80022Off Market
Nearby schools
GreatSchools rating
- 4/10Turnberry Elementary SchoolGrades: PK-5Distance: 2.6 mi
- 4/10Prairie View Middle SchoolGrades: 6-8Distance: 2.2 mi
- 5/10Prairie View High SchoolGrades: 9-12Distance: 2.6 mi
Schools provided by the listing agent
- Elementary: Turnberry
- Middle: Otho Stuart
- High: Prairie View
- District: School District 27-J
Source: REcolorado as distributed by MLS GRID. This data may not be complete. We recommend contacting the local school district to confirm school assignments for this home.
Get a cash offer in 3 minutes
Find out how much your home could sell for in as little as 3 minutes with a no-obligation cash offer.
Estimated market value
$783,600
Get a cash offer in 3 minutes
Find out how much your home could sell for in as little as 3 minutes with a no-obligation cash offer.
Estimated market value
$783,600
- Colorado
- Adams County
- Commerce City
- 80022
- 11719 Ouray Street
Nearby cities
Nearby zip codes
Other Commerce City Topics
