Skip main navigation
Coming soon 07/15
  • $330,000

    11719 W 54th St, Shawnee, KS 66203

    4beds
    1,248sqft
    : 
    Loading
    Get pre-qualified
    Single Family Residence
    Built in 1961
    0.29 Acres Lot
    $-- Zestimate®
    $264/sqft
    $-- HOA

    What's special

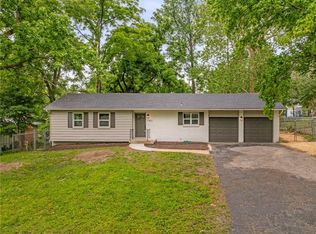
    Welcome to 11719 W. 54th Street in Shawnee, KS — the ranch home you’ve been waiting for! Lovingly cared for by its current owners, this well-maintained home is ready for its next chapter. One of the standout updates includes the transformation of an upper-level bedroom into a spacious primary en suite bath featuring a jacuzzi tub and additional flex space perfect for a large closet, dressing area, or sitting room connected to the primary bedroom. The second full bath has also been beautifully renovated and updated. Beneath the carpet, you’ll find original wood floors just waiting to be uncovered and restored to their full beauty. Situated on a large, level cul-de-sac lot with a fully fenced backyard, this home offers both privacy and space in a prime Shawnee location — just minutes from the popular downtown Shawnee area, shopping, dining, highways, and highly rated schools. Enjoy the peace of mind that comes with quality updates including newer Anderson and Champion windows, plus a roof installed approximately 12 years ago by M&M Roofing and professionally maintained. The main level features 2 bedrooms, 2 full baths, a spacious kitchen, large living room, and a cozy hearth area that opens to the huge backyard — perfect for entertaining or relaxing outdoors. The lower level offers endless possibilities with a wide-open unfinished recreation room space ready for your finishing touches, plus 2 additional bedrooms and a half bath. This space is unfinished with no floor covering, allowing you to add the flooring that fit your needs. Hard-to-find ranch homes in this area do not last long!
    --
    on Zillow
    |
    117
    views
    |
    11
    saves
    |

    Zillow last checked:

    Listing updated:

    Listed by:

    Julie Gadwood 913-206-4228,

    NextHome Gadwood Group

    Source: Heartland MLS as distributed by MLS GRID,MLS#: 2623084MLS Logo

    Loading...

      Facts & features

      Interior

      Bedrooms & bathrooms
      • Bedrooms: 4
      • Bathrooms: 3
      • Full bathrooms: 2
      • 1/2 bathrooms: 1
      Dining room
      • Description: Breakfast Area,Formal
      Heating
      • Natural Gas
      Cooling
      • Electric
      Appliances
      • Included: Dishwasher, Refrigerator
      Features
      • Walk-In Closet(s)
      • Flooring: Carpet, Tile, Wood
      • Basement: Basement BR
      • Number of fireplaces: 1
      • Fireplace features: Family Room
      Interior area
      • Total structure area: 1,248
      • Total interior livable area: 1,248 sqft
      • Finished area above ground: 1,248

      Property

      Parking
      • Total spaces: 2
      • Parking features: Attached
      • Attached garage spaces: 2
      Features
      • Spa features: Bath
      • Fencing: Metal
      Lot
      • Size: 0.29 Acres
      • Features: Cul-De-Sac, Level
      Details
      • Parcel number: QP704000000010

      Construction

      Type & style
      • Home type: SingleFamily
      • Architectural style: Traditional
      • Property subtype: Single Family Residence
      Materials
      • Wood Siding
      • Roof: Composition
      Condition
      • Year built: 1961

      Utilities & green energy

      • Sewer: Public Sewer
      • Water: Public

      Community & HOA

      Community
      • Subdivision: Silverbrook Hts
      HOA
      • Has HOA: No
      Location
      • Region: Shawnee

      Financial & listing details

      • Price per square foot: $264/sqft
      • Tax assessed value: $317,100
      • Annual tax amount: $3,825
      • Date on market: 7/14/2026
      • Ownership: Estate/Trust
      • Road surface type: Paved

        Estimated market value

        Not available

        Estimated sales range

        Not available

        Not available

        Price history

        Price history is unavailable.

        Public tax history

        YearProperty taxesTax assessment
        2025$3,825 +8.9%$36,467 +9.3%
        2024$3,514 +0.9%$33,362 +2.6%
        2023$3,483 +14.6%$32,522 +15%
        2022$3,039 $28,279 +9.6%
        2021-- $25,806 +5.3%
        2020$2,853 $24,507 +11.4%
        2019-- $22,000 +4.7%
        2018-- $21,022 +9.7%
        2017$2,281 +3.7%$19,170 +5.1%
        2016$2,199 +10.5%$18,239 +5.9%
        2015$1,990 +8.5%$17,215 +7.1%
        2013$1,833 -4%$16,077
        2012$1,910 -2.3%$16,077 -7.2%
        2010$1,955 +1.2%$17,319 -0.5%
        2009$1,932 -5%$17,411
        2008$2,034 +2.2%$17,411 +1%
        2007$1,990 +12.4%$17,238 +4.5%
        2006$1,771 $16,491 +3.3%
        2005-- $15,962
        Find assessor info on the county website

        Monthly payment

        Est. payment

        Payment breakdown

        Explore the cost of this home by adjusting the details. Changes won't be saved.
        All calculations are estimates and provided by Zillow, Inc. for informational purposes only. Actual amounts may vary.
        HOA fees may include property taxes on listings classified as Co-Ops. Contact the listing agent and/or owner for fee details.
        Mortgage interest rates are dependent on a number of factors, including credit score, down payment, and repayment length. Interest rate data provided by Zillow Group Marketplace, Inc. as of 1/1/1970 from various mortgage lenders with which we have lead or other similar arrangements; the Estimated Payment is an average of those rates.
        See how much you could borrow to make a competitive offer.

        Climate risks

        Neighborhood: 66203

        Getting around

        25 / 100
        Car-Dependent
        29 / 100
        Somewhat Bikeable

        Nearby schools

        GreatSchools rating
        Schools provided by the listing agent
        • Elementary: Bluejacket Flint
        • Middle: Hocker Grove
        • High: SM North

        Source: Heartland MLS as distributed by MLS GRID. This data may not be complete. We recommend contacting the local school district to confirm school assignments for this home.

        A local agent can set up tours, give advice and negotiate with sellers.

        Browse local experts

        Similar homes