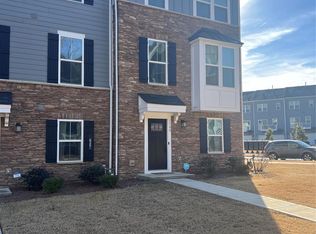
Rare opportunity to own a 3 bedroom, 2.5 bath plus second .5 bath, END UNIT Townhome in highly sought after Riverbend Towns. With over 2100 sq ft of living area, one of the largest plans available, there is ample room to spread out and enjoy your space. First level study/flex room has beautiful French doors to provide privacy. Also on this level you will find two extra storage areas! Upon entering the upper level, you will be greeted with a spacious open concept, including a living area, kitchen with an enormous island for cooking and entertaining, a dining area and additional space for flex use. Finally, the third level offers an primary suite that features a trey ceiling, walk-in closet and a full bathroom including soaking tub! Two additional bedrooms and laundry area are also on this level. This unit also has the benefit of an attached two car garage! With Riverbend Shopping Center right next door, you will have the convenience of grocery, restaurants, and shopping at your fingertips! Close to 485 and easy commute into Charlotte.
Closed
$377,500
1172 Ashbury St, Charlotte, NC 28216
3beds
2,029sqft
Townhouse
Built in 2020
0.05 Acres Lot
$379,000 Zestimate®
$186/sqft
$2,343 Estimated rent
Home value
$379,000
$352,000 - $406,000
$2,343/mo
Zestimate® history
Owner options
List your home for rent
$2,343/mo
Rent Zestimate®
Find your next renter with Zillow Rental Manager. Plus, with online applications, you can quickly screen prospective tenants – for free.
$2,343/mo
Rent Zestimate®
Refinance and save
$2,490/mo
Est. payment
Refinancing to a lower rate could help reduce your monthly payments and save thousands over the life of the loan.
$2,490/mo
Est. payment
Explore your selling options
Work with a Zillow partner agent
Leverage their expertise and Zillow's premium Showcase listings to get your home seen by more buyers.
Get startedList with your own agent
Get your home in front of millions of buyers by listing it on Zillow.
Learn how to do itSell it yourself
Take full control of how buyers see your home on Zillow by listing For Sale by Owner (FSBO).
List your homeWhat's special
End unit townhomeLaundry areaTwo extra storage areasAttached two car garageWalk-in closetTwo additional bedroomsDining area
Zillow last checked:
Listing updated:
Listed by:
Denise Scharf denisescharf@yourlakenorman.com,
Lake & Town Realty
Bought with:
Kim Pongetti
COMPASS
Source: Canopy MLS as distributed by MLS GRID,MLS#: 4328296
Facts & features
Interior
Bedrooms & bathrooms
- Bedrooms: 3
- Bathrooms: 4
- Full bathrooms: 2
- 1/2 bathrooms: 2
Primary bedroom
- Level: Third
Bedroom s
- Level: Third
Bathroom half
- Level: Upper
Bathroom full
- Level: Third
Bathroom half
- Level: Main
Dining area
- Level: Upper
Family room
- Level: Upper
Flex space
- Level: Main
Flex space
- Level: Upper
Kitchen
- Level: Upper
Laundry
- Level: Third
Utility room
- Level: Main
Heating
- Central
Cooling
- Central Air
Appliances
- Included: Dishwasher, Disposal, Microwave
- Laundry: In Hall, Laundry Closet
Features
- Breakfast Bar, Soaking Tub, Kitchen Island, Walk-In Closet(s)
- Flooring: Carpet, Vinyl
- Has basement: No
- Attic: Pull Down Stairs
Interior area
- Total structure area: 1,207
- Total interior livable area: 2,029 sqft
- Finished area above ground: 2,029
- Finished area below ground: 0
Property
Parking
- Total spaces: 2
- Parking features: Attached Garage, Garage on Main Level
- Attached garage spaces: 2
Features
- Levels: Three Or More
- Stories: 3
- Entry location: Main
- Patio & porch: Balcony
Lot
- Size: 0.05 Acres
- Features: End Unit
Details
- Parcel number: 03304545
- Zoning: R309
- Special conditions: Standard
Construction
Type & style
- Home type: Townhouse
- Property subtype: Townhouse
Materials
- Brick Partial, Hardboard Siding
- Foundation: Slab
Condition
- New construction: No
- Year built: 2020
Utilities & green energy
- Sewer: Public Sewer
- Water: City
- Utilities for property: Cable Available
Community & HOA
Community
- Subdivision: Riverbend Towns
HOA
- Has HOA: Yes
- HOA fee: $200 monthly
Location
- Region: Charlotte
Financial & listing details
- Price per square foot: $186/sqft
- Tax assessed value: $393,800
- Date on market: 1/22/2026
- Cumulative days on market: 38 days
- Listing terms: Cash,Conventional,FHA
- Exclusions: TV mount in living room
- Road surface type: Concrete, Paved
Price history
| Date | Event | Price |
|---|---|---|
| 4/2/2026 | Sold | $377,500-1.9%$186/sqft |
Source:  Canopy MLS as distributed by MLS GRID #4328296 Report a problem Canopy MLS as distributed by MLS GRID #4328296 Report a problem | ||
| 3/1/2026 | Pending sale | $385,000$190/sqft |
Source: Canopy MLS as distributed by MLS GRID #4328296 Report a problem | ||
| 2/13/2026 | Price change | $385,000-1.3%$190/sqft |
Source: Canopy MLS as distributed by MLS GRID #4328296 Report a problem | ||
| 1/22/2026 | Listed for sale | $390,000+5.1%$192/sqft |
Source: Canopy MLS as distributed by MLS GRID #4328296 Report a problem | ||
| 10/20/2022 | Sold | $371,000-2.4%$183/sqft |
Source: Canopy MLS as distributed by MLS GRID #3891340 Report a problem | ||
| 9/21/2022 | Pending sale | $379,999$187/sqft |
Source: Canopy MLS as distributed by MLS GRID #3891340 Report a problem | ||
| 9/10/2022 | Price change | $379,999-1.3%$187/sqft |
Source: Canopy MLS as distributed by MLS GRID #3891340 Report a problem | ||
| 8/22/2022 | Price change | $385,000-8.3%$190/sqft |
Source: Canopy MLS as distributed by MLS GRID #3891340 Report a problem | ||
| 8/18/2022 | Listed for sale | $420,000+33.3%$207/sqft |
Source: Canopy MLS as distributed by MLS GRID #3891340 Report a problem | ||
| 10/21/2020 | Sold | $315,000$155/sqft |
Source: Public Record Report a problem | ||
Public tax history
| Year | Property taxes | Tax assessment |
|---|---|---|
| 2025 | -- | $393,800 |
| 2024 | -- | $393,800 |
| 2023 | $2,933 +11.3% | $393,800 +46.3% |
| 2022 | $2,636 | $269,100 |
| 2021 | $2,636 | $269,100 |
Find assessor info on the county website
Neighborhood: Mountain Island
Nearby homes
- $365,5003 bd3 ba2.1k sqft1168 Ashbury St, Charlotte, NC 28216Off Market
- $365,7003 bd3 ba2.1k sqft1164 Ashbury St, Charlotte, NC 28216Off Market
- $359,9003 bd4 ba2.1k sqft1160 Ashbury St, Charlotte, NC 28216Sold
- $330,2003 bd3 ba1.7k sqft1156 Ashbury St, Charlotte, NC 28216Off Market

- $310,6003 bd2 ba1.7k sqft1152 Ashbury St, Charlotte, NC 28216Off Market
- $310,1003 bd2 ba1.7k sqft1148 Ashbury St, Charlotte, NC 28216Off Market
- $333,6003 bd2 ba1.7k sqft1156 Ashbury St #5, Charlotte, NC 28216Off Market
- $300,1003 bd2 ba1.7k sqft1144 Ashbury St, Charlotte, NC 28216Off Market
Nearby schools
GreatSchools rating
- 3/10Mountain Island Lake AcademyGrades: PK-8Distance: 1.5 mi
- 5/10Hopewell HighGrades: 9-12Distance: 3.8 mi
Schools provided by the listing agent
- Elementary: Mountain Island Lake Academy
- Middle: Mountain Island Lake Academy
- High: Hopewell
Source: Canopy MLS as distributed by MLS GRID. This data may not be complete. We recommend contacting the local school district to confirm school assignments for this home.
Get a cash offer in 3 minutes
Find out how much your home could sell for in as little as 3 minutes with a no-obligation cash offer.
Estimated market value
$379,000
Get a cash offer in 3 minutes
Find out how much your home could sell for in as little as 3 minutes with a no-obligation cash offer.
Estimated market value
$379,000
Nearby cities
Nearby neighborhoods
Nearby zip codes
Other Charlotte Topics
