Skip main navigation
Off market
Street View
  • $1,518,600

    1172 Avonlea Cir, Glen Mills, PA 19342

    4beds
    5baths
    6,037sqft
    SingleFamily
    Built in 1998
    1 Acres Lot
    $1,518,600 Zestimate®
    $252/sqft
    $6,220 Estimated rent

    Home value

    $1,518,600

    $1.40M - $1.67M

    $6,220/mo

    Zestimate® history
    Loading
    Loading...

    Owner options

    List your home for rent

    $6,220/mo

    Rent Zestimate®

    Find your next renter with Zillow Rental Manager. Plus, with online applications, you can quickly screen prospective tenants – for free.

    Learn more

    $6,220/mo

    Rent Zestimate®

    Refinance and save

    $8,413/mo

    Est. payment

    Refinancing to a lower rate could help reduce your monthly payments and save thousands over the life of the loan.

    See today's rates

    $8,413/mo

    Est. payment

    Explore your selling options

    Work with a Zillow partner agent

    Leverage their expertise and Zillow's premium Showcase listings to get your home seen by more buyers.

    Get started

    List with your own agent

    Get your home in front of millions of buyers by listing it on Zillow.

    Learn how to do it

    Sell it yourself

    Take full control of how buyers see your home on Zillow by listing For Sale by Owner (FSBO).

    List your home

    What's special

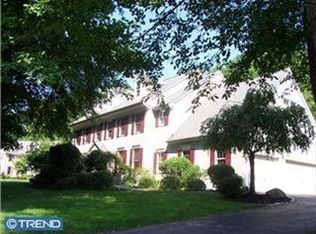
    Discover Avonlea, a Bentley built luxury community in West Chester. Conveniently located with EZ access to rtes. 202 and 352 you can travel North, South, East, West easily. As you enter this home from the front door you will be greeted by the impressive two story gallery foyer. Immediately to the left is a spacious office, next is a warm, inviting living room with gas fireplace, then dining room with a beautiful built in custom cabinet. The kitchen has white cabinets, newer tiled backsplash, and large center island with granite countertop. Spacious breakfast area open to a wonderful family room with another gas fireplace and magnificent two story windows. As you wander through this home take a look out the windows in the rooms and marvel at the scenery. The second level has a master suite with a separate sitting area, updated bath and walk in closet. Three other generous sized bedrooms and two more full baths. The fourth bedroom has a walk in closet and a door to an unfinished storage area which could be finished for an added room. As a bonus the basement is partially finished with built in shelves. Comfort and convenience everywhere. Neutral throughout you will be able to add your personal decor and desires easily. A very convenient side entry from driveway is a special feature along with a three car garage. Yard is partially fenced in rear and the front of the home sits across from open space giving beautiful unobstructed views. This home is extremely well maintained. New roof, septic certified, stucco remediation completed 4 years ago, move in ready. Sellers prefer end of June, July settlement. Don't wait to see this home. Call today for your personal tour.

    This property is off market, which means it's not currently listed for sale or rent on Zillow. This may be different from what's available on other websites or public sources.
    Facts & features

    Interior

    Bedrooms & bathrooms
    • Bedrooms: 4
    • Bathrooms: 5
    Heating
    • None, Other
    Cooling
    • Central
    Features
    • Has fireplace: Yes
    Interior area
    • Total interior livable area: 6,037 sqft

    Property

    Parking
    • Parking features: None, Garage
    Features
    • Exterior features: Stucco
    Lot
    • Size: 1 Acres
    Details
    • Parcel number: 670301261700

    Construction

    Type & style
    • Home type: SingleFamily
    Condition
    • Year built: 1998

    Community & HOA

    HOA
    • Has HOA: Yes
    • HOA fee: $500 monthly
    Location
    • Region: Glen Mills

    Financial & listing details

    • Price per square foot: $252/sqft
    • Tax assessed value: $403,900
    • Annual tax amount: $12,850

    Price history

    DateEventPrice
    5/14/2015Sold$750,000$124/sqft
    Source: Public Record Report a problem
    3/14/2015Listed for sale$750,000+3.5%$124/sqft
    Source: BHHS Fox & Roach #6534305 Report a problem
    7/26/2002Sold$724,900+43.7%$120/sqft
    Source: Public Record Report a problem
    1/13/1998Sold$504,570$84/sqft
    Source: Public Record Report a problem

    Public tax history

    YearProperty taxesTax assessment
    2025$12,850 +2%$403,900
    2024$12,603 +1.6%$403,900
    2023$12,399 +0.7%$403,900
    2022$12,314 +1.2%$403,900
    2021$12,162 +150.5%$403,900
    2020$4,854 -58.8%$403,900
    2019$11,770 +2.1%$403,900
    2018$11,533 +9899.7%$403,900
    2017$115 -98.9%$403,900
    2016$10,662 +0%$403,900
    2015$10,662 0%$403,900 -16.5%
    2014$10,662 $483,820
    2013-- $483,820
    2012-- $483,820
    2011-- $483,820
    2010-- $483,820
    2009-- $483,820
    2008-- $483,820
    2007-- $483,820
    2006-- $483,820
    2005-- $483,820
    2004-- $483,820
    2003-- $483,820
    2000-- $483,820
    Find assessor info on the county website

    Neighborhood: 19342

    Nearby schools

    GreatSchools rating
    Schools provided by the listing agent
    • Elementary: PENN WOOD
    • Middle: STETSON
    • High: RUSTIN
    • District: West Chester Area

    Source: The MLS. This data may not be complete. We recommend contacting the local school district to confirm school assignments for this home.

    Get a cash offer in 3 minutes
    Find out how much your home could sell for in as little as 3 minutes with a no-obligation cash offer.
    Estimated market value
    $1,518,600
    Get a cash offer in 3 minutes
    Find out how much your home could sell for in as little as 3 minutes with a no-obligation cash offer.
    Estimated market value
    $1,518,600