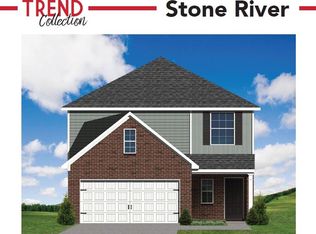
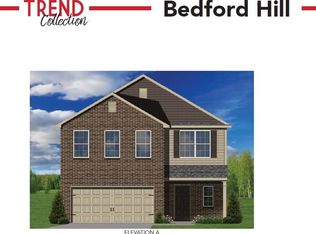
The Haywood Park, part of the Trend Collection by Ball Homes, is two story plan with a versatile flex/dining room off the entry and an open kitchen and family room at the rear of the home. The island kitchen offers both a breakfast area and countertop dining, and a large walk-in pantry. Aristokraft Sinclair white cabinets, azul platino granite, full wall backsplash 3x12 Craft fawn gloss, stainless appliance package, smooth top range, dishwasher, microwave and side by side refrigerator. The downstairs flooring is LVP Weathered Barnwood in the entry,flex kitchen/breakfast area and family room. The primary bedroom suite includes a large bedroom with vaulted ceiling, large closet, and spacious bath with 5x3 tiled shower w/fiberglass pan and double bowl raised vanity.Three bedrooms, hall bath and laundry complete the upstairs.Paint color is Grayish'' throughout house. 12x10 patio.Upgraded front door.
This property is not currently displayed as for sale or rent on Zillow. This may be different from what's on other websites or public sources.