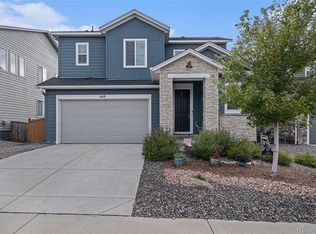
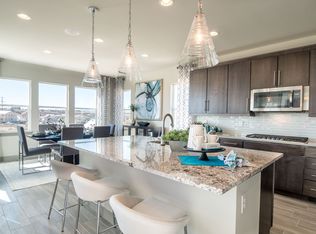
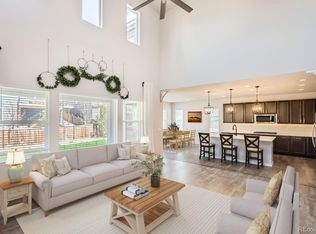
FHA assumable loan available at 3.875%! Up to $14,953 in lender incentives available or down payment assistance available! The open-concept floor plan creates an inviting flow that's perfect for everyday living & entertaining, with a spacious kitchen featuring a large center island that naturally becomes the heart of the home. Whether you're hosting friends or enjoying a quiet evening, the adjoining living & dining spaces make gathering effortless. Just off the main living area, the dedicated home office offers flexibility to fit your lifestyle. It works equally well as a playroom or hobby room. Step outside onto the beautiful deck to enjoy peek-a-boo mountain views and sunsets while sipping your morning coffee or unwinding at the end of the day. Upstairs, you'll find three generously sized bedrooms, including a relaxing primary suite designed as a true retreat. The spacious en-suite bathroom and large walk-in closet provide comfort and convenience, while the additional bedrooms offer plenty of room for family or guests. The versatile loft adds even more living space and can easily become a second home office, TV room, play area, fitness space, or reading nook. The unfinished walk-out basement with 9' ceilings is ready for your vision; offering ample space for an additional bedroom, bathroom, recreation room, home gym, or entertainment area while adding future value & equity. Living in Terrain means enjoying outstanding neighborhood amenities, including two community pools, a dog park, scenic walking trails, parks, & open space. Located just 3 miles east of downtown Castle Rock, you'll have easy access to local restaurants, shopping, breweries, & year-round community events like the beloved Castle Rock Starlighting. With easy access to I-25 commuting to Denver, DTC, or Colorado Springs is simple while still enjoying the charm & lifestyle that make Castle Rock one of Colorado's most desirable places to call home. Bid to enclose loft for a 4th bed is $8K!
Sold for $615,000
Zillow last checked:
Listing updated:
Bought with:
Steve Thayer, 100023259
Keller Williams Action Realty LLC
Source: REcolorado as distributed by MLS GRID,MLS#: 6483046
Price history
| Date | Event | Price |
|---|---|---|
| 9/30/2026 | Sold | $615,000$179/sqft |
Source:  REcolorado as distributed by MLS GRID #6483046 Report a problem REcolorado as distributed by MLS GRID #6483046 Report a problem | ||
| 9/12/2026 | Pending sale | $615,000$179/sqft |
Source: eXp Realty #6483046 Report a problem | ||
| 9/12/2026 | Contingent | $615,000$179/sqft |
Source: eXp Realty #6483046 Report a problem | ||
| 8/24/2026 | Price change | $615,000-2.4%$179/sqft |
Source: REcolorado as distributed by MLS GRID #6483046 Report a problem | ||
| 7/15/2026 | Listed for sale | $630,000+40.7%$184/sqft |
Source: REcolorado as distributed by MLS GRID #6483046 Report a problem | ||
| 6/14/2019 | Sold | $447,900$131/sqft |
Source: Public Record Report a problem | ||
| 3/7/2019 | Price change | $447,900-1.5%$131/sqft |
Source: TRI Pointe Homes Report a problem | ||
| 2/6/2019 | Price change | $454,900-0.9%$133/sqft |
Source: TRI Pointe Homes Report a problem | ||
| 1/31/2019 | Listed for sale | $458,900$134/sqft |
Source: TRI Pointe Homes Report a problem | ||
Nearby homes
- $630,0004 bd4 ba3.3k sqft1168 Basalt Ridge Loop, Castle Rock, CO 80108Sold
- $647,6004 bd4 ba2.6k sqft1186 Basalt Ridge Loop, Castle Rock, CO 80108Off Market
- $644,0004 bd4 ba2.5k sqft1154 Basalt Ridge Loop, Castle Rock, CO 80108Off Market
- $640,0003 bd3 ba3.5k sqft4672 Basalt Ridge Cir, Castle Rock, CO 80108Sold
Get a cash offer in 3 minutes
Find out how much your home could sell for in as little as 3 minutes with a no-obligation cash offer.
Estimated market value
$614,600
