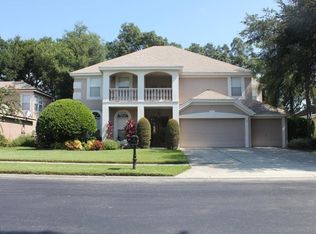
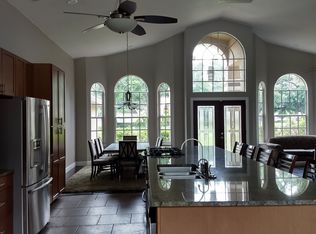
Yes, this IS the one you have been looking for! This four bedroom home with four full baths is ready for buyers who would love to move right in! Located in desirable Brantley Estates, which has long been a very popular neighborhood thanks to quality homes, this home was built to be light, bright, and a pleasure to live in! View the virtual tour and floor plan showcasing the features you will see when you visit the property in person. Lovely landscaping with lighting as well as fresh exterior paint set the tone for the fresh updates, including all new interior paint and carpet and extensive remodeling on the interior. The solid wood double door entrance opens to a sunlit and dramatic main living area with soaring ceilings and a view through to the screen-enclosed pool. To the left of the entry foyer is an office area with double closets and a built in desk. With solid double doors, this area could optionally serve as a den, play-room or guest space. To the right of the foyer is a generous living room. Columns create a dramatic formal dining space which is convenient to the kitchen and the perfect setting to gather for holiday meals and memorable dinners. The family room features coffered ceilings, a large tv wall, and sliders that disappear completely for a totally open view of the expansive lanai with a solar-heated pool and spa! Chefs take note of this kitchen, particularly the professional Fisher and Paykel gas range, range hood and pot-filler! Beautiful wood cabinetry and stunning stone countertops create a space that inspires culinary creativity! There are ample drawers to store your cookware and tools, and an island work space to make cooking a pleasure. The brand-new Samsung refrigerator will give you many years of use and enjoyment. This kitchen is just right, whether you are serving a large group or just having a quick meal at the breakfast bar or in the dinette overlooking the pool. The first-floor primary bedroom suite is separate from the other bedrooms and graced by an ensuite fully-renovated primary bathroom that feels like a spa! On the east end of the house, two downstairs secondary bedrooms have direct access to a full bathroom between them. Additionally, one of these bedrooms has an ensuite full bath that opens to the lanai for use as a pool bath. Upstairs is a 4th bedroom with its own ensuite full bath. This oversized space has its own mini-split A/C to keep things nice and cool. There is armoire storage as well as direct access to a huge unfinished storage closet, giving even more potential for your future uses. Brantley Estates is a gated community with playground, tennis court, and sidewalks. The prime location is convenient to shopping, dining, and opportunities to be active on the Seminole-Wekiva trail! The area has easy access to major roads in all directions such as highways 434, 436, and 414. Don’t wait! Make an appointment to see this home today! Also, note that there is surveillance equipment at the property which does not convey.
Sold for $710,000
$710,000
1172 BRANTLEY ESTATES DRIVE, ALTAMONTE SPRINGS, FL 32714
4beds
3,120sqft
Single Family Residence
Built in 1996
9,771 Square Feet Lot
$701,900 Zestimate®
$228/sqft
$4,106 Estimated rent
Home value
$701,900
$632,000 - $779,000
$4,106/mo
Zestimate® history
Owner options
List your home for rent
$4,106/mo
Rent Zestimate®
Find your next renter with Zillow Rental Manager. Plus, with online applications, you can quickly screen prospective tenants – for free.
$4,106/mo
Rent Zestimate®
Refinance and save
$5,087/mo
Est. payment
Refinancing to a lower rate could help reduce your monthly payments and save thousands over the life of the loan.
$5,087/mo
Est. payment
Explore your selling options
Work with a Zillow partner agent
Leverage their expertise and Zillow's premium Showcase listings to get your home seen by more buyers.
Get startedList with your own agent
Get your home in front of millions of buyers by listing it on Zillow.
Learn how to do itSell it yourself
Take full control of how buyers see your home on Zillow by listing For Sale by Owner (FSBO).
List your homeWhat's special
Screen-enclosed poolDownstairs secondary bedroomsStunning stone countertopsSoaring ceilingsFresh exterior paintDramatic formal dining spaceCoffered ceilings
Zillow last checked:
Listing updated:
Listed by:
Holly Wilton 407-948-1148,
KELLER WILLIAMS WINTER PARK 407-545-6430
Bought with:
Joseph Cupo, Jr, 3605716
KELLER WILLIAMS REALTY AT THE LAKES
Source: Stellar MLS,MLS#: O6298408 Originating MLS: Orlando Regional
Originating MLS: Orlando Regional
Facts & features
Interior
Bedrooms & bathrooms
- Bedrooms: 4
- Bathrooms: 4
- Full bathrooms: 4
Rooms
- Room types: Den/Library/Office, Family Room, Dining Room, Living Room, Utility Room
Primary bedroom
- Features: Walk-In Closet(s)
- Level: First
- Area: 300 Square Feet
- Dimensions: 15x20
Bedroom 2
- Features: Built-in Closet
- Level: First
- Area: 168 Square Feet
- Dimensions: 12x14
Bedroom 3
- Features: Built-in Closet
- Level: First
- Area: 143 Square Feet
- Dimensions: 11x13
Bedroom 4
- Features: En Suite Bathroom, Storage Closet
- Level: Second
- Area: 140 Square Feet
- Dimensions: 10x14
Dinette
- Level: First
- Area: 90 Square Feet
- Dimensions: 9x10
Dining room
- Level: First
- Area: 168 Square Feet
- Dimensions: 12x14
Family room
- Level: First
- Area: 330 Square Feet
- Dimensions: 15x22
Foyer
- Level: First
- Area: 112 Square Feet
- Dimensions: 8x14
Kitchen
- Level: First
- Area: 160 Square Feet
- Dimensions: 10x16
Living room
- Level: First
- Area: 238 Square Feet
- Dimensions: 14x17
Office
- Features: Dual Closets
- Level: First
- Area: 168 Square Feet
- Dimensions: 12x14
Heating
- Electric, Solar
Cooling
- Central Air, Ductless
Appliances
- Included: Dishwasher, Disposal, Dryer, Electric Water Heater, Exhaust Fan, Microwave, Range, Range Hood, Refrigerator, Washer, Water Filtration System
- Laundry: Inside
Features
- Cathedral Ceiling(s), Ceiling Fan(s), Coffered Ceiling(s), Crown Molding, Eating Space In Kitchen, Open Floorplan, Primary Bedroom Main Floor, Solid Surface Counters, Solid Wood Cabinets, Split Bedroom, Stone Counters, Walk-In Closet(s)
- Flooring: Carpet, Ceramic Tile, Porcelain Tile
- Doors: Sliding Doors
- Has fireplace: No
Interior area
- Total structure area: 3,954
- Total interior livable area: 3,120 sqft
Property
Parking
- Total spaces: 2
- Parking features: Garage - Attached
- Attached garage spaces: 2
- Details: Garage Dimensions: 21x22
Features
- Levels: One
- Stories: 1
- Patio & porch: Covered, Rear Porch, Screened
- Exterior features: Gray Water System, Irrigation System, Lighting, Rain Gutters, Sidewalk
- Has private pool: Yes
- Pool features: Gunite, Heated, In Ground, Solar Heat
- Has spa: Yes
Lot
- Size: 9,771 Square Feet
- Features: City Lot, Sidewalk
Details
- Parcel number: 17212952900000270
- Zoning: R-1A
- Special conditions: None
Construction
Type & style
- Home type: SingleFamily
- Property subtype: Single Family Residence
Materials
- Block, Stucco
- Foundation: Slab
- Roof: Shingle
Condition
- New construction: No
- Year built: 1996
Utilities & green energy
- Sewer: Public Sewer
- Water: Public
- Utilities for property: BB/HS Internet Available, Cable Available, Electricity Connected, Propane, Public, Sewer Connected, Sprinkler Recycled, Street Lights, Water Connected
Community & HOA
Community
- Features: Deed Restrictions, Gated Community - No Guard, Irrigation-Reclaimed Water, Playground, Sidewalks, Tennis Court(s)
- Pet fee: $0 monthly
- Subdivision: BRANTLEY ESTATES A REP
HOA
- Has HOA: Yes
- Services included: Private Road
- HOA fee: $92 monthly
- HOA name: Sherry Shackleford
- HOA phone: 407-656-1081
Location
- Region: Altamonte Springs
Financial & listing details
- Price per square foot: $228/sqft
- Tax assessed value: $531,961
- Annual tax amount: $4,688
- Date on market: 4/25/2025
- Cumulative days on market: 34 days
- Listing terms: Cash,Conventional
- Ownership: Fee Simple
- Total actual rent: 0
- Electric utility on property: Yes
- Road surface type: Asphalt
Price history
| Date | Event | Price |
|---|---|---|
| 7/25/2025 | Sold | $710,000-0.7%$228/sqft |
Source:  Stellar MLS #O6298408 Report a problem Stellar MLS #O6298408 Report a problem | ||
| 5/30/2025 | Pending sale | $715,000$229/sqft |
Source: Stellar MLS #O6298408 Report a problem | ||
| 4/25/2025 | Listed for sale | $715,000+206.5%$229/sqft |
Source: Stellar MLS #O6298408 Report a problem | ||
| 12/16/1996 | Sold | $233,300+199.1%$75/sqft |
Source: Public Record Report a problem | ||
| 2/13/1996 | Sold | $78,000$25/sqft |
Source: Public Record Report a problem | ||
Public tax history
| Year | Property taxes | Tax assessment |
|---|---|---|
| 2025 | $4,964 +5.9% | $325,616 +2.9% |
| 2024 | $4,688 +8.3% | $316,439 +3% |
| 2023 | $4,326 +2.8% | $307,222 +3% |
| 2022 | $4,208 +1% | $298,274 +3% |
| 2021 | $4,167 +0.9% | $289,586 +1.4% |
| 2020 | $4,130 +1.4% | $285,588 +2.3% |
| 2019 | $4,075 | $279,167 +1.9% |
| 2018 | $4,075 +1% | $273,962 +2.1% |
| 2017 | $4,034 +0.8% | $268,327 +1.4% |
| 2016 | $4,003 -1.2% | $264,648 +1.4% |
| 2015 | $4,052 | $260,981 +0.8% |
| 2014 | $4,052 -0.2% | $258,910 +1.5% |
| 2013 | $4,061 +5.9% | $255,084 +1.7% |
| 2012 | $3,834 -5.5% | $250,820 -3.9% |
| 2011 | $4,057 -9.1% | $260,951 -7.1% |
| 2010 | $4,462 +5% | $280,851 +2.7% |
| 2009 | $4,249 +3.3% | $273,467 +0.1% |
| 2008 | $4,113 +0.2% | $273,194 +3% |
| 2007 | $4,107 -5.8% | $265,237 +2.5% |
| 2006 | $4,358 +0.5% | $258,768 +3% |
| 2005 | $4,335 +0.6% | $251,231 +3% |
| 2004 | $4,308 +2.1% | $243,914 +1.9% |
| 2003 | $4,220 +3% | $239,366 +2.4% |
| 2002 | $4,096 +5.5% | $233,756 +4.6% |
| 2000 | $3,881 | $223,374 |
Find assessor info on the county website
Neighborhood: 32714
Nearby homes
- $575,7004 bd3 ba2.8k sqft1174 Brantley Estates Dr, Altamonte Springs, FL 32714Off Market
- $709,4005 bd3 ba3.4k sqft1170 Brantley Estates Dr, Altamonte Springs, FL 32714Off Market
- $650,5004 bd3 ba2.5k sqft178 Varsity Cir, Altamonte Springs, FL 32714Off Market
- $493,9003 bd2 ba1.9k sqft1176 Brantley Estates Dr, Altamonte Springs, FL 32714Off Market
- $664,9004 bd3 ba2.8k sqft1168 Brantley Estates Dr, Altamonte Springs, FL 32714Off Market
- $648,5004 bd4 ba2.9k sqft174 Varsity Cir, Altamonte Springs, FL 32714Off Market
- $585,9004 bd3 ba2.6k sqft1153 Brantley Estates Dr, Altamonte Springs, FL 32714Off Market
- $619,0004 bd3 ba2.8k sqft1155 Brantley Estates Dr, Altamonte Springs, FL 32714Off Market
Nearby schools
GreatSchools rating
- 6/10Bear Lake Elementary SchoolGrades: PK-5Distance: 1.3 mi
- 8/10Teague Middle SchoolGrades: 6-8Distance: 0.4 mi
- 6/10Lake Brantley High SchoolGrades: 9-12Distance: 1.7 mi
Schools provided by the listing agent
- Elementary: Bear Lake Elementary
- Middle: Teague Middle
- High: Lake Brantley High
Source: Stellar MLS. This data may not be complete. We recommend contacting the local school district to confirm school assignments for this home.
Get a cash offer in 3 minutes
Find out how much your home could sell for in as little as 3 minutes with a no-obligation cash offer.
Estimated market value
$701,900
Get a cash offer in 3 minutes
Find out how much your home could sell for in as little as 3 minutes with a no-obligation cash offer.
Estimated market value
$701,900
- Florida
- Seminole County
- Altamonte Springs
- 32714
- 1172 BRANTLEY ESTATES DRIVE
Nearby cities
Nearby zip codes
Other Altamonte Springs Topics
- Apartments for Rent in 32714
- Houses for Sale in 32714
- Houses for Rent in 32714
- 32714 Real Estate
- Altamonte Springs Condos
- Houses for Sale in Altamonte Springs
- Newest Listings in Altamonte Springs
- Altamonte Springs Home Values
- Altamonte Springs Real Estate Agents
- Altamonte Springs Refinance
- Altamonte Springs Mortgage Rates
