Skip main navigation
Off market
  • $886,200

    1172 Canterbury Dr, Lansdale, PA 19446

    4beds
    3baths
    3,968sqft
    SingleFamily
    Built in 1988
    0.57 Acres Lot
    $886,200 Zestimate®
    $223/sqft
    $4,092 Estimated rent

    Home value

    $886,200

    $833,000 - $939,000

    $4,092/mo

    Zestimate® history
    Loading
    Loading...

    Owner options

    List your home for rent

    $4,092/mo

    Rent Zestimate®

    Find your next renter with Zillow Rental Manager. Plus, with online applications, you can quickly screen prospective tenants – for free.

    Learn more

    $4,092/mo

    Rent Zestimate®

    Refinance and save

    $5,756/mo

    Est. payment

    Refinancing to a lower rate could help reduce your monthly payments and save thousands over the life of the loan.

    See today's rates

    $5,756/mo

    Est. payment

    Explore your selling options

    Work with a Zillow partner agent

    Leverage their expertise and Zillow's premium Showcase listings to get your home seen by more buyers.

    Get started

    List with your own agent

    Get your home in front of millions of buyers by listing it on Zillow.

    Learn how to do it

    Sell it yourself

    Take full control of how buyers see your home on Zillow by listing For Sale by Owner (FSBO).

    List your home

    What's special

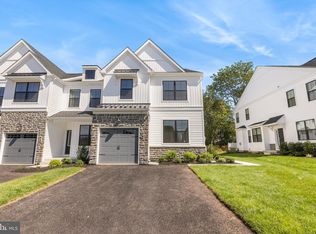
    Welcome to 1172 Canterbury Dr nestled on a quiet cul de sac in Gwynedd Square just minutes from shops, restaurants, and the Montgomery Square Mall. This gorgeous colonial home set on a large park like lot is not to be missed. Loaded with upgrades and completely renovated by its current owners, this home was built for entertaining. Enter the home through the 2 story foyer and you are greeted by 5 wide plank Tudor Brown Oak hardwood floors that extend through the living room, dining room and family room. The gourmet kitchen has been upgraded with 42 espresso cabinets, a large 7 foot island, quartz countertops, 2 pantries, and professional grade stainless steel appliances including a double oven, dishwasher, super-fast induction cook top, and a commercial range hood. The family room boasts an elegant stone fireplace, a butler bar with quartz bar top complete with wine cooler and beverage refrigerator making it the perfect setting to relax with family or entertain your guests. Glass doors from the kitchen and family room will lead you to a spacious 4 season sunroom with a vaulted wood plank ceiling and bright windows providing views of the backyard. The large formal living room and large formal dining room have both been updated with large baseboards and crown molding. An upgraded powder room, and large mud room/laundry room complete the main level. The winding staircase in the foyer leads you the second level where the entrance to the luxurious master suite awaits with a spacious sitting room w/skylights, two walk-in closets, two standard closets and an exquisite en suite bathroom with jacuzzi, large tiled shower with seamless glass door, double vanity, vaulted ceiling with skylights and a chandelier. Three secondary bedrooms, and an updated guest bath complete the second level. The basement provides terrific storage or is ready to finish. This home has been meticulously maintained by the current owners and no detail has been overlooked. If you have been looking for your dream home this home is a Must See. It's just waiting for you to make it your own! 2018-11-16

    This property is not currently displayed as for sale or rent on Zillow. This may be different from what's on other websites or public sources.
    Facts & features

    Interior

    Bedrooms & bathrooms
    • Bedrooms: 4
    • Bathrooms: 3
    Heating
    • Forced air, Heat pump, Electric
    Cooling
    • Central
    Appliances
    • Included: Dishwasher, Microwave
    Features
    • Master Bath(s), Wet/Dry Bar, CeilngFan(s), Kitchen - Eat-In, Kitchen - Island, Butlers Pantry
    • Has fireplace: Yes
    Interior area
    • Total interior livable area: 3,968 sqft

    Property

    Parking
    • Total spaces: 2
    • Parking features: Garage - Attached
    Features
    • Exterior features: Other
    Lot
    • Size: 0.57 Acres
    Details
    • Parcel number: 560000839581

    Construction

    Type & style
    • Home type: SingleFamily
    • Architectural style: Colonial
    Condition
    • Year built: 1988

    Community & HOA

    Location
    • Region: Lansdale

    Financial & listing details

    • Price per square foot: $223/sqft
    • Tax assessed value: $270,320
    • Annual tax amount: $10,322

    Price history

    DateEventPrice
    11/28/2018Sold$538,000-3.9%$136/sqft
    Source: Public Record Report a problem
    10/20/2018Pending sale$559,900$141/sqft
    Source: BHHS Fox & Roach - Malvern Sales Office #1007537756 Report a problem
    9/16/2018Price change$559,900-1.8%$141/sqft
    Source: Keller Williams Real Estate #1001882620 Report a problem
    7/18/2018Price change$570,000-0.9%$144/sqft
    Source: Keller Williams Real Estate #1001882620 Report a problem
    6/21/2018Listed for sale$575,000+38.6%$145/sqft
    Source: Keller Williams Real Estate-Mo #1001882620 Report a problem
    3/23/2012Sold$415,000-5.5%$105/sqft
    Source: Public Record Report a problem
    10/31/2011Listing removed$439,000$111/sqft
    Source: RE/MAX SERVICES #5849532 Report a problem
    10/13/2011Price change$439,000-1.3%$111/sqft
    Source: RE/MAX SERVICES #5849532 Report a problem
    9/20/2011Price change$445,000-3.2%$112/sqft
    Source: RE/MAX SERVICES #5849532 Report a problem
    7/25/2011Price change$459,900-2.1%$116/sqft
    Source: RE/MAX SERVICES #5849532 Report a problem
    6/15/2011Price change$469,900-2.1%$118/sqft
    Source: RE/MAX SERVICES #5849532 Report a problem
    5/10/2011Price change$479,900-1.1%$121/sqft
    Source: RE/MAX SERVICES #5849532 Report a problem
    4/13/2011Price change$485,000-2%$122/sqft
    Source: RE/MAX SERVICES #5849532 Report a problem
    3/10/2011Price change$495,000-1%$125/sqft
    Source: RE/MAX Services #5849532 Report a problem
    2/6/2011Price change$499,900-4.8%$126/sqft
    Source: Prudential Real Estate #5761051 Report a problem
    11/5/2010Price change$524,900-2.8%$132/sqft
    Source: Prudential Real Estate #5761051 Report a problem
    8/22/2010Listed for sale$539,900$136/sqft
    Source: Prudential Real Estate #5761051 Report a problem

    Public tax history

    YearProperty taxesTax assessment
    2025$10,322 +5.7%$270,320
    2024$9,768 $270,320
    2023$9,768 +7.1%$270,320
    2022$9,116 +2.7%$270,320
    2021$8,877 +2.7%$270,320
    2020$8,646 +1.9%$270,320
    2019$8,488 +2.7%$270,320
    2018$8,261 +2.9%$270,320
    2017$8,026 +2%$270,320
    2016$7,865 +2.6%$270,320
    2015$7,663 +5.5%$270,320
    2014$7,264 +1.4%$270,320
    2013$7,161 +1.4%$270,320
    2012$7,061 +1.8%$270,320
    2011$6,938 +2.5%$270,320
    2010$6,772 +3.3%$270,320
    2009$6,555 +3.7%$270,320
    2008$6,321 +2.2%--
    2007$6,186 +3%--
    2006$6,004 +5.2%--
    2005$5,707 +1.1%--
    2004$5,644 --
    2003$5,644 +4.5%--
    2002$5,399 +6.6%--
    2000$5,063 +1.3%--
    1999$4,996 --
    Find assessor info on the county website

    Neighborhood: 19446

    Nearby schools

    GreatSchools rating
    Schools provided by the listing agent
    • Elementary: Gwynedd Square
    • Middle: Penndale
    • High: North Penn Senior
    • District: North Penn

    Source: The MLS. This data may not be complete. We recommend contacting the local school district to confirm school assignments for this home.

    Get a cash offer in 3 minutes
    Find out how much your home could sell for in as little as 3 minutes with a no-obligation cash offer.
    Estimated market value
    $886,200
    Get a cash offer in 3 minutes
    Find out how much your home could sell for in as little as 3 minutes with a no-obligation cash offer.
    Estimated market value
    $886,200