Welcome to this charming single-level Napa home, lovingly maintained by its original owner, offering approximately 1,387 sq. ft. with 3 bedrooms and 2 bathrooms on a spacious 6,500 sq. ft. lot. Situated in an established neighborhood, this property provides a wonderful opportunity to enjoy comfortable living while adding your own personal touches. Recent improvements include a brand-new roof, upgraded windows, and an updated water heater with a custom-built access enclosure, enhancing both efficiency and functionality. The functional floor plan features a cozy fireplace, attached garage, and inviting indoor-outdoor living potential. The backyard offers ample space for gardening, entertaining, pets, or future enhancements. A versatile detached structure with electricity presents exciting possibilities for a home office, art studio, hobby room, workout space, creative retreat, or additional storage (buyer to verify permits and intended use). Pride of ownership is evident throughout this well-cared-for home, offering a rare opportunity to purchase a property that has remained in the same family since it was built. Conveniently located near schools, parks, shopping, and all that Napa Valley has to offer, this home combines value, versatility, and opportunity. Whether you're a first-time buyer, downsizing, or looking for an investment property, this Napa gem is ready for its next chapter. Don't miss the chance to create your dream space in one of Napa's established residential neighborhoods.
Closed
Street View
$700,000
1172 Cayetano Drive, Napa, CA 94559
3beds
1,387sqft
Single Family Residence
Built in 1971
6,538 Square Feet Lot
$699,700 Zestimate®
$505/sqft
$3,775 Estimated rent
Home value
$699,700
$630,000 - $777,000
$3,775/mo
Zestimate® history
Owner options
List your home for rent
$3,775/mo
Rent Zestimate®
Find your next renter with Zillow Rental Manager. Plus, with online applications, you can quickly screen prospective tenants – for free.
$3,775/mo
Rent Zestimate®
Refinance and save
$4,448/mo
Est. payment
Refinancing to a lower rate could help reduce your monthly payments and save thousands over the life of the loan.
$4,448/mo
Est. payment
Explore your selling options
Work with a Zillow partner agent
Leverage their expertise and Zillow's premium Showcase listings to get your home seen by more buyers.
Get startedList with your own agent
Get your home in front of millions of buyers by listing it on Zillow.
Learn how to do itSell it yourself
Take full control of how buyers see your home on Zillow by listing For Sale by Owner (FSBO).
List your homeWhat's special
Cozy fireplaceUpgraded windowsAttached garageBrand-new roofFunctional floor planInviting indoor-outdoor living potential
Zillow last checked:
Listing updated:
Listed by:
Deborah A Hanson DRE #02139845 707-888-0442,
Realty One Group FOX 707-448-6119
Bought with:
David L Uhte
Coldwell Banker Realty
Source: BAREIS,MLS#: 326038709 Originating MLS: Northern Solano
Originating MLS: Northern SolanoFacts & features
Interior
Bedrooms & bathrooms
- Bedrooms: 3
- Bathrooms: 2
- Full bathrooms: 2
Rooms
- Room types: Dining Room, Kitchen, Living Room, Master Bathroom, Master Bedroom
Primary bedroom
- Features: Closet, Ground Floor
- Level: Main
Bedroom
- Level: Main
Primary bathroom
- Features: Low-Flow Toilet(s), Tub w/Shower Over, Window
Bathroom
- Features: Low-Flow Shower(s), Tub, Window
- Level: Main
Dining room
- Features: Dining/Living Combo
- Level: Main
Kitchen
- Features: Ceramic Counter, Pantry Cabinet
- Level: Main
Living room
- Level: Main
Heating
- Central, Fireplace Insert, Fireplace(s), Natural Gas
Cooling
- None
Appliances
- Included: Built-In Electric Range, Dishwasher, Disposal, Range Hood, Dryer, Washer
- Laundry: Electric, In Garage, Sink
Features
- Storage
- Flooring: Carpet, Linoleum, Wood
- Windows: Dual Pane Full, Window Coverings, Screens
- Basement: None
- Number of fireplaces: 1
- Fireplace features: Insert, Living Room, Wood Burning
Interior area
- Total structure area: 1,387
- Total interior livable area: 1,387 sqft
Property
Parking
- Total spaces: 4
- Parking features: Attached, Garage Door Opener, Garage Faces Front, Gentle Up
- Attached garage spaces: 2
Features
- Levels: One
- Stories: 1
- Patio & porch: Patio
- Has spa: Yes
- Spa features: Bath
- Fencing: Wood
Lot
- Size: 6,538 Square Feet
- Features: Curb(s)/Gutter(s), Low Maintenance, Street Lights, Sidewalk/Curb/Gutter
Details
- Additional structures: Shed(s), Workshop
- Parcel number: 046504013000
- Special conditions: Offer As Is,Trust,Other
Construction
Type & style
- Home type: SingleFamily
- Architectural style: Traditional
- Property subtype: Single Family Residence
Materials
- Stucco
- Foundation: Concrete, Concrete Perimeter, Pillar/Post/Pier
- Roof: Composition
Condition
- Year built: 1971
Utilities & green energy
- Electric: 220 Volts in Kitchen, 220 Volts in Laundry
- Sewer: Public Sewer
- Water: Public
- Utilities for property: Cable Available, Electricity Connected, Natural Gas Available, Public, Sewer Connected
Green energy
- Energy efficient items: Insulation, Roof, Thermostat, Water Heater, Windows
Community & HOA
Community
- Security: Carbon Monoxide Detector(s), Double Strapped Water Heater, Smoke Detector(s)
- Subdivision: Middlebrook Park #1
HOA
- Has HOA: No
Location
- Region: Napa
Financial & listing details
- Price per square foot: $505/sqft
- Tax assessed value: $83,321
- Annual tax amount: $1,660
- Date on market: 6/15/2026
- Electric utility on property: Yes
Price history
| Date | Event | Price |
|---|---|---|
| 7/9/2026 | Sold | $700,000+6.9%$505/sqft |
Source:  BAREIS #326038709 Report a problem BAREIS #326038709 Report a problem | ||
| 6/19/2026 | Pending sale | $655,000$472/sqft |
Source: BAREIS #326038709 Report a problem | ||
| 6/15/2026 | Listed for sale | $655,000$472/sqft |
Source: BAREIS #326038709 Report a problem | ||
Public tax history
| Year | Property taxes | Tax assessment |
|---|---|---|
| 2025 | $1,660 +2% | $83,321 +2% |
| 2024 | $1,627 +1% | $81,688 +2% |
| 2023 | $1,610 +0.9% | $80,087 +2% |
| 2022 | $1,595 +1% | $78,517 +2% |
| 2021 | $1,579 +0.6% | $76,979 +1% |
| 2020 | $1,569 +3% | $76,191 +2% |
| 2019 | $1,524 +2.9% | $74,698 +2% |
| 2018 | $1,481 +3.8% | $73,234 +2% |
| 2017 | $1,427 +6.8% | $71,799 +2% |
| 2016 | $1,336 +9.6% | $70,392 +1.5% |
| 2015 | $1,219 +2.1% | $69,336 +2% |
| 2014 | $1,194 +1.2% | $67,979 +0.5% |
| 2013 | $1,180 +2.6% | $67,672 +2% |
| 2012 | $1,150 +2.2% | $66,346 +2% |
| 2011 | $1,125 +2.1% | $65,046 +0.8% |
| 2010 | $1,102 -0.5% | $64,560 -0.2% |
| 2009 | $1,107 +2.8% | $64,712 +2% |
| 2008 | $1,077 +6.4% | $63,444 +2% |
| 2007 | $1,012 +8.2% | $62,201 +2% |
| 2006 | $935 | $60,983 +2% |
| 2005 | -- | $59,788 +2% |
| 2004 | -- | $58,616 +1.9% |
| 2003 | -- | $57,542 +2% |
| 2002 | -- | $56,414 +2% |
| 2001 | $795 | $55,309 +2% |
| 2000 | -- | $54,225 |
Find assessor info on the county website
Neighborhood: Shurtleff
Nearby homes
- $615,7003 bd1 ba1k sqft1178 Cayetano Dr, Napa, CA 94559Off Market
- $709,0003 bd2 ba1.3k sqft1168 Cayetano Dr, Napa, CA 94559Off Market
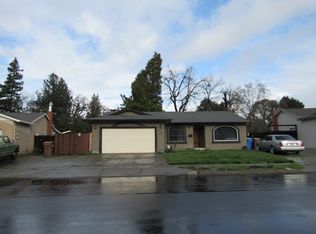
- $806,5003 bd2 ba1.8k sqft1160 Cayetano Dr, Napa, CA 94559Off Market
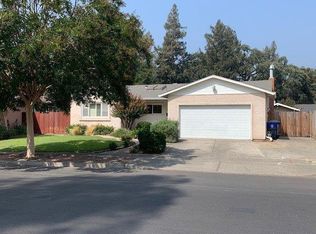
- $1,000,0003 bd1 ba1.4k sqft2005 Shurtleff Ave, Napa, CA 94559Sold
- $648,3002 bd1 ba1.4k sqft1181 Cayetano Dr, Napa, CA 94559Off Market
- $712,4003 bd2 ba1.3k sqft1175 Cayetano Dr, Napa, CA 94559Off Market
- $796,4003 bd2 ba1.7k sqft1163 Cayetano Dr, Napa, CA 94559Off Market
- $699,2003 bd2 ba1.6k sqft1200 Cayetano Dr, Napa, CA 94559Off Market
Nearby schools
GreatSchools rating
- 3/10Phillips Elementary SchoolGrades: K-5Distance: 0.4 mi
- 4/10Silverado Middle SchoolGrades: 6-8Distance: 0.5 mi
- 6/10Napa High SchoolGrades: 9-12Distance: 2.3 mi
Get a cash offer in 3 minutes
Find out how much your home could sell for in as little as 3 minutes with a no-obligation cash offer.
Estimated market value
$699,700
Get a cash offer in 3 minutes
Find out how much your home could sell for in as little as 3 minutes with a no-obligation cash offer.
Estimated market value
$699,700
- California
- Napa County
- Napa
- 94559
- Shurtleff
- 1172 Cayetano Drive
Nearby cities
Nearby neighborhoods
Nearby zip codes
Other Napa Topics
