Skip main navigation
Closed
  • $885,000

    1172 Colbert St, Charlottesville, VA 22901

    5beds
    3,298sqft
    Farm, Single Family Residence
    Built in 2019
    5,227 Square Feet Lot
    $914,900 Zestimate®
    $268/sqft
    $4,662 Estimated rent

    Home value

    $914,900

    $823,000 - $1.02M

    $4,662/mo

    Zestimate® history
    Loading
    Loading...

    Owner options

    List your home for rent

    $4,662/mo

    Rent Zestimate®

    Find your next renter with Zillow Rental Manager. Plus, with online applications, you can quickly screen prospective tenants – for free.

    Learn more

    $4,662/mo

    Rent Zestimate®

    Refinance and save

    $5,574/mo

    Est. payment

    Refinancing to a lower rate could help reduce your monthly payments and save thousands over the life of the loan.

    See today's rates

    $5,574/mo

    Est. payment

    Explore your selling options

    Work with a Zillow partner agent

    Leverage their expertise and Zillow's premium Showcase listings to get your home seen by more buyers.

    Get started

    List with your own agent

    Get your home in front of millions of buyers by listing it on Zillow.

    Learn how to do it

    Sell it yourself

    Take full control of how buyers see your home on Zillow by listing For Sale by Owner (FSBO).

    List your home

    What's special

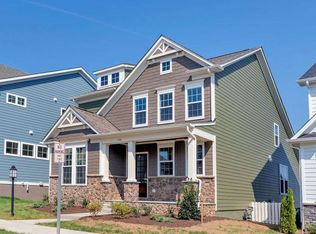
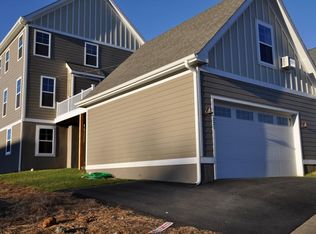
    This stunning Wendell Gibson home, built in 2019, is is a true standout in the sought-after Belvedere community. Crafted with exceptional quality, and energy efficiency, this residence boasts modern elegance, thoughtful design, and premium finishes. Featuring hardwood floors and soaring 10' ceilings, the main level offers an inviting study/den, a dining room with classic wainscoting, and a spacious great room with a cozy fireplace overlooking a coveted screened porch. The elegant kitchen boasts a farmhouse sink, white solid wood cabinetry, a large island, stainless steel appliances, and a gas cooktop with double ovens. Additional conveniences include a well outfitted butler’s pantry, a mudroom with cubby storage, and a half bath. Upstairs, the luxurious primary suite features a spa-like bath with walk-in shower, and dual vanities. Two additional bedrooms share a Jack-and-Jill bath, while the third enjoys its own private ensuite bathroom. Convenient second-floor laundry room. A full walkout basement offers expansion potential. The detached 2-car garage includes a spacious studio apartment with full kitchen and laundry—perfect for rental income, guest space, or a home office. Whole house generator and solar panels!

    Zillow last checked:

    Listing updated:

    Listed by:

    GRIER MURPHY 434-466-5850,

    NEST REALTY GROUP

    Bought with:

    LINDSAY MILBY, 0225191928

    LORING WOODRIFF REAL ESTATE ASSOCIATES

    Source: CAAR,MLS#: 662177MLS LogoOriginating MLS: Charlottesville Area Association of Realtors

    Facts & features

    Interior

    Bedrooms & bathrooms
    • Bedrooms: 5
    • Bathrooms: 5
    • Full bathrooms: 4
    • 1/2 bathrooms: 1
    • Main level bathrooms: 1
    Rooms
    • Room types: Bathroom, Breakfast Room/Nook, Bedroom, Dining Room, Full Bath, Foyer, Garage Apartment, Great Room, Half Bath, Kitchen, Laundry, Primary Bathroom, Primary Bedroom, Mud Room, Study
    Primary bedroom
    • Level: Second
    Bedroom
    • Level: Second
    Primary bathroom
    • Level: Second
    Bathroom
    • Level: Second
    Breakfast room nook
    • Level: First
    Dining room
    • Level: First
    Foyer
    • Level: First
    Great room
    • Level: First
    Half bath
    • Level: First
    Kitchen
    • Level: First
    Mud room
    • Level: First
    Study
    • Level: First
    Heating
    • Central, Heat Pump, Natural Gas
    Cooling
    • Central Air, Ductless
    Appliances
    • Included: Dishwasher, Disposal, Gas Range, Microwave, Refrigerator, Tankless Water Heater, Dryer, Washer
    Features
    • Double Vanity, Walk-In Closet(s), Breakfast Area, Entrance Foyer, High Ceilings, Kitchen Island, Mud Room, Programmable Thermostat, Recessed Lighting
    • Flooring: Carpet, Ceramic Tile, Hardwood
    • Windows: Low-Emissivity Windows, Screens
    • Basement: Full,Unfinished,Walk-Out Access
    • Number of fireplaces: 1
    • Fireplace features: One, Gas
    Interior area
    • Total structure area: 5,109
    • Total interior livable area: 3,298 sqft
    • Finished area above ground: 2,838
    • Finished area below ground: 0

    Property

    Parking
    • Total spaces: 2
    • Parking features: Asphalt, Detached, Garage, Garage Faces Rear
    • Garage spaces: 2
    Features
    • Levels: Two
    • Stories: 2
    • Patio & porch: Rear Porch, Front Porch, Porch, Screened
    • Exterior features: Porch
    • Has view: Yes
    • View description: Residential
    Lot
    • Size: 5,227 Square Feet
    • Features: Landscaped, Native Plants
    Details
    • Additional structures: Carriage House
    • Parcel number: 062G0000716500
    • Zoning description: R Residential

    Construction

    Type & style
    • Home type: SingleFamily
    • Architectural style: Farmhouse
    • Property subtype: Farm, Single Family Residence
    Materials
    • HardiPlank Type, Stick Built, Ducts Professionally Air-Sealed
    • Foundation: Poured
    • Roof: Architectural
    Condition
    • New construction: No
    • Year built: 2019
    Details
    • Builder name: GIBSON HOMES

    Utilities & green energy

    • Electric: Underground
    • Sewer: Public Sewer
    • Water: Public
    • Utilities for property: Cable Available, Fiber Optic Available, Natural Gas Available, High Speed Internet Available
    Green energy
    • Indoor air quality: Low VOC Paint/Materials

    Community & HOA

    Community
    • Features: Sidewalks
    • Security: Dead Bolt(s), Smoke Detector(s), Surveillance System, Carbon Monoxide Detector(s)
    • Subdivision: BELVEDERE
    HOA
    • Has HOA: Yes
    • Amenities included: Picnic Area, Playground, Sports Fields, Trail(s)
    • Services included: Association Management, Common Area Maintenance, Playground, Snow Removal, Trash
    • HOA fee: $150 monthly
    Location
    • Region: Charlottesville

    Financial & listing details

    • Price per square foot: $268/sqft
    • Tax assessed value: $932,300
    • Annual tax amount: $7,961
    • Date on market: 3/21/2025
    • Cumulative days on market: 23 days

    Price history

    DateEventPrice
    6/3/2025Sold$885,000-1.7%$268/sqft
    Source: CAAR #662177 Report a problem
    4/19/2025Pending sale$899,950$273/sqft
    Source: CAAR #662177 Report a problem
    4/15/2025Price change$899,950-2.7%$273/sqft
    Source: CAAR #662177 Report a problem
    3/27/2025Listed for sale$925,000+35%$280/sqft
    Source: CAAR #662177 Report a problem
    9/17/2019Sold$685,140-1.1%$208/sqft
    Source: Agent Provided Report a problem
    5/9/2019Pending sale$692,950$210/sqft
    Source: LONG & FOSTER - HISTORIC DOWNTOWN #585537 Report a problem
    2/4/2019Listed for sale$692,950$210/sqft
    Source: LONG & FOSTER - HISTORIC DOWNTOWN #585537 Report a problem

    Public tax history

    YearProperty taxesTax assessment
    2025$8,335 +7.9%$932,300 +3.1%
    2024$7,722 +6.4%$904,200 +6.4%
    2023$7,260 +13.6%$850,100 +12.3%
    2022$6,392 +5.1%$756,800 +6.3%
    2021$6,080 +3.8%$711,900 +3.8%
    2020$5,858 +427.6%$685,900 +427.6%
    2019$1,110 +1.8%$130,000
    2018$1,091 $130,000 +8.3%
    2017-- $120,000
    2016$1,007 $120,000
    2015-- --
    Find assessor info on the county website

    Neighborhood: 22901

    Nearby schools

    GreatSchools rating
    Schools provided by the listing agent
    • Elementary: Agnor
    • Middle: Burley
    • High: Albemarle

    Source: CAAR. This data may not be complete. We recommend contacting the local school district to confirm school assignments for this home.

    Sell for more on Zillow
    Get a Zillow Showcase℠ listing at no additional cost and you could sell for .
    $914,900
    2% more
    +$18,298
    With Zillow Showcase(estimated)
    $933,198
    Sell for more on Zillow
    Get a Zillow Showcase℠ listing at no additional cost and you could sell for .
    $914,900
    2% more
    +$18,298
    With Zillow Showcase(estimated)
    $933,198