Skip main navigation
Closed
  • $727,000

    1172 Daventry Way NE, Atlanta, GA 30319

    3beds
    2,206sqft
    Single Family Residence, Residential
    Built in 1988
    8,712 Square Feet Lot
    $730,900 Zestimate®
    $330/sqft
    $3,632 Estimated rent

    Home value

    $730,900

    $680,000 - $789,000

    $3,632/mo

    Zestimate® history
    Loading
    Loading...

    Owner options

    List your home for rent

    $3,632/mo

    Rent Zestimate®

    Find your next renter with Zillow Rental Manager. Plus, with online applications, you can quickly screen prospective tenants – for free.

    Learn more

    $3,632/mo

    Rent Zestimate®

    Refinance and save

    $4,941/mo

    Est. payment

    Refinancing to a lower rate could help reduce your monthly payments and save thousands over the life of the loan.

    See today's rates

    $4,941/mo

    Est. payment

    Explore your selling options

    Work with a Zillow partner agent

    Leverage their expertise and Zillow's premium Showcase listings to get your home seen by more buyers.

    Get started

    List with your own agent

    Get your home in front of millions of buyers by listing it on Zillow.

    Learn how to do it

    Sell it yourself

    Take full control of how buyers see your home on Zillow by listing For Sale by Owner (FSBO).

    List your home

    What's special

    Stainless steel appliancesCustom plantation shuttersQuiet cul-de-sacInviting two-story foyerTwo walk-in closetsLight-filled residenceGranite countertops
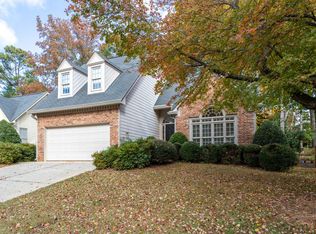
    Beautiful and conveniently located 3-bedroom, 2.5-bath John Wieland home with a 2-car garage, perfectly situated on a quiet cul-de-sac in sought-after Brookhaven and served by top-rated schools—Ashford Park Elementary, Chamblee Middle, and Chamblee High. This light-filled residence features refinished hardwood floors throughout and an inviting two-story foyer that opens to a spacious formal living room with vaulted ceilings and custom plantation shutters. The updated chef’s kitchen offers granite countertops, stainless steel appliances, and an open layout overlooking the family room—ideal for everyday living and entertaining. The dining room provides a seamless view of the living area and the private backyard. The generous primary suite includes a trey ceiling, elegant bay window, and two walk-in closets. The renovated primary bath boasts vaulted ceilings, skylights, new tile, dual vanities, updated mirrors, and a newly redesigned shower. Two additional bedrooms offer excellent flexibility for guests, a home office, or both. Additional highlights include a wet bar, oversized deck overlooking the beautifully maintained backyard, copper piping with transferable warranty, and light and neutral colored interior paint. Enjoy low-maintenance living with HOA-covered lawn care. Located minutes from Town Brookhaven, MARTA, restaurants, shopping, I-85, and GA-400. This exceptional cul-de-sac home truly has it all!

    Zillow last checked:

    Listing updated:

    Listing Provided by:

    Alan Tam,

    Georgia Properties Consultants of Atlanta, LLC 404-343-2671

    Bought with:

    Brian Taylor, 368885

    Compass

    Source: FMLS GA,MLS#: 7721210MLS Logo

    Facts & features

    Interior

    Bedrooms & bathrooms
    • Bedrooms: 3
    • Bathrooms: 3
    • Full bathrooms: 2
    • 1/2 bathrooms: 1
    Primary bedroom
    • Features: Oversized Master, Sitting Room
    • Level: Oversized Master, Sitting Room
    Bedroom
    • Features: Oversized Master, Sitting Room
    Primary bathroom
    • Features: Double Vanity, Separate His/Hers, Separate Tub/Shower, Skylights
    Dining room
    • Features: Open Concept, Separate Dining Room
    Kitchen
    • Features: Breakfast Bar, Breakfast Room, Cabinets White, Eat-in Kitchen, Pantry, Stone Counters, View to Family Room
    Heating
    • Central, Natural Gas, Zoned
    Cooling
    • Ceiling Fan(s), Central Air, Whole House Fan, Zoned
    Appliances
    • Included: Dishwasher, Disposal, Electric Cooktop, Electric Oven, Electric Range, Range Hood, Refrigerator
    • Laundry: In Hall, Main Level
    Features
    • Crown Molding, Double Vanity, Entrance Foyer 2 Story, His and Hers Closets, Recessed Lighting, Smart Home, Walk-In Closet(s), Wet Bar
    • Flooring: Carpet, Hardwood, Tile
    • Windows: Bay Window(s), Plantation Shutters, Skylight(s)
    • Basement: None
    • Number of fireplaces: 1
    • Fireplace features: Gas Starter, Living Room
    • Common walls with other units/homes: No Common Walls
    Interior area
    • Total structure area: 2,206
    • Total interior livable area: 2,206 sqft

    Property

    Parking
    • Total spaces: 2
    • Parking features: Garage, Garage Door Opener, Garage Faces Front
    • Garage spaces: 2
    Accessibility
    • Accessibility features: None
    Features
    • Levels: Two
    • Stories: 2
    • Patio & porch: Deck
    • Exterior features: Lighting, Private Yard, Rain Gutters
    • Pool features: None
    • Spa features: None
    • Fencing: None
    • Has view: Yes
    • View description: Neighborhood, Trees/Woods
    • Waterfront features: None
    • Body of water: None
    Lot
    • Size: 8,712 sqft
    • Features: Back Yard, Cleared, Cul-De-Sac
    Details
    • Additional structures: None
    • Parcel number: 18 274 03 202
    • Other equipment: None
    • Horse amenities: None

    Construction

    Type & style
    • Home type: SingleFamily
    • Architectural style: Traditional
    • Property subtype: Single Family Residence, Residential
    Materials
    • Stucco
    • Foundation: Slab
    • Roof: Shingle
    Condition
    • Resale
    • New construction: No
    • Year built: 1988

    Utilities & green energy

    • Electric: 110 Volts, 220 Volts in Laundry
    • Sewer: Public Sewer
    • Water: Public
    • Utilities for property: Cable Available, Electricity Available, Natural Gas Available, Sewer Available, Underground Utilities, Water Available
    Green energy
    • Energy efficient items: Appliances
    • Energy generation: None

    Community & neighborhood

    Security
    • Security features: Fire Alarm
    Community
    • Community features: None
    Location
    • Region: Atlanta
    • Subdivision: Chalfont

    HOA & financial

    HOA
    • Has HOA: Yes
    • HOA fee: $445 semi-annually

    Other

    Other facts
    • Road surface type: Asphalt

    Price history

    DateEventPrice
    4/7/2026Sold$727,000-0.4%$330/sqft
    Source: FMLS GA #7721210 Report a problem
    3/16/2026Pending sale$729,900$331/sqft
    Source: FMLS GA #7721210 Report a problem
    2/18/2026Listed for sale$729,900-4%$331/sqft
    Source: FMLS GA #7721210 Report a problem
    2/16/2026Listing removed$760,000$345/sqft
    Source: FMLS GA #7681972 Report a problem
    1/14/2026Price change$760,000-1.9%$345/sqft
    Source: FMLS GA #7681972 Report a problem
    12/4/2025Price change$775,000-1.3%$351/sqft
    Source: FMLS GA #7681972 Report a problem
    11/19/2025Listed for sale$785,000$356/sqft
    Source: FMLS GA #7681972 Report a problem

    Public tax history

    Tax history is unavailable.

    Neighborhood: 30319

    Nearby schools

    GreatSchools rating
    Schools provided by the listing agent
    • Elementary: Ashford Park
    • Middle: Chamblee
    • High: Chamblee

    Source: FMLS GA. This data may not be complete. We recommend contacting the local school district to confirm school assignments for this home.

    Get a cash offer in 3 minutes
    Find out how much your home could sell for in as little as 3 minutes with a no-obligation cash offer.
    Estimated market value
    $730,900
    Get a cash offer in 3 minutes
    Find out how much your home could sell for in as little as 3 minutes with a no-obligation cash offer.
    Estimated market value
    $730,900