Skip main navigation
Closed
  • $352,400

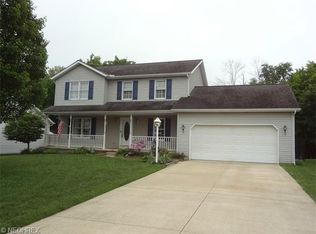
    1172 Delaware Trl, Streetsboro, OH 44241

    3beds
    2,816sqft
    Single Family Residence
    Built in 1997
    10,541 Square Feet Lot
    $376,200 Zestimate®
    $125/sqft
    $2,828 Estimated rent

    Home value

    $376,200

    $357,000 - $395,000

    $2,828/mo

    Zestimate® history
    Loading
    Loading...

    Owner options

    List your home for rent

    $2,828/mo

    Rent Zestimate®

    Find your next renter with Zillow Rental Manager. Plus, with online applications, you can quickly screen prospective tenants – for free.

    Learn more

    $2,828/mo

    Rent Zestimate®

    Refinance and save

    $2,238/mo

    Est. payment

    Refinancing to a lower rate could help reduce your monthly payments and save thousands over the life of the loan.

    See today's rates

    $2,238/mo

    Est. payment

    Explore your selling options

    Work with a Zillow partner agent

    Leverage their expertise and Zillow's premium Showcase listings to get your home seen by more buyers.

    Get started

    List with your own agent

    Get your home in front of millions of buyers by listing it on Zillow.

    Learn how to do it

    Sell it yourself

    Take full control of how buyers see your home on Zillow by listing For Sale by Owner (FSBO).

    List your home

    What's special

    Discover this charming 3-bedroom, 2.5-bath colonial gem in Arrowhead Trail, built in 1997. Highlights include updated granite countertops, a stylish ceramic and glass backsplash, and luxury vinyl flooring throughout most of the first floor. The home features a gas fireplace in the family room, newer vinyl windows, and a spacious 20x15 covered deck with a ceiling fan, perfect for relaxing. The private fenced yard backs up to a wooded area and includes a storage shed. Key updates include a new roof (2022), furnace (2019), hot water tank (2021), sump pump (2020), A/C (2020), and radon mitigation system (2019). Enjoy the convenience of first-floor laundry, recently painted walls, and a finished basement that offers extra living and storage space. This one has everything to make it your #HomeSweetHome - Reach out to schedule your private showing today!

    Zillow last checked:

    Listing updated:

    Listed by:

    Kelsey M Wozniak kelsey@realestatewithwoz.com330-690-0255,

    Keller Williams Greater Metropolitan,

    Andy Wozniak 330-608-1701,

    Keller Williams Greater Metropolitan

    Bought with:

    Inna Prudinnik, 2016003733

    Howard Hanna

    Source: MLS Now,MLS#: 5020899MLS LogoOriginating MLS: Akron Cleveland Association of REALTORS

    Facts & features

    Interior

    Bedrooms & bathrooms
    • Bedrooms: 3
    • Bathrooms: 3
    • Full bathrooms: 2
    • 1/2 bathrooms: 1
    • Main level bathrooms: 1
    Primary bedroom
    • Features: Window Treatments
    • Level: Second
    • Dimensions: 18.00 x 13.00
    Bedroom
    • Features: Window Treatments
    • Level: Second
    • Dimensions: 10.00 x 16.00
    Bedroom
    • Features: Window Treatments
    • Level: Second
    • Dimensions: 14.00 x 10.00
    Dining room
    • Description: Flooring: Luxury Vinyl Tile
    • Features: Window Treatments
    • Level: First
    • Dimensions: 12.00 x 12.00
    Eat in kitchen
    • Description: Flooring: Luxury Vinyl Tile
    • Features: Window Treatments
    • Level: First
    • Dimensions: 12.00 x 20.00
    Great room
    • Features: Fireplace, Window Treatments
    • Level: First
    • Dimensions: 13.00 x 25.00
    Laundry
    • Description: Flooring: Luxury Vinyl Tile
    • Level: First
    Recreation
    • Level: Basement
    Heating
    • Forced Air, Gas
    Cooling
    • Central Air
    Appliances
    • Included: Dryer, Dishwasher, Disposal, Microwave, Range, Washer
    Features
    • Basement: Full,Finished,Sump Pump
    • Number of fireplaces: 1
    • Fireplace features: Gas
    Interior area
    • Total structure area: 2,816
    • Total interior livable area: 2,816 sqft
    • Finished area above ground: 1,876
    • Finished area below ground: 940

    Property

    Parking
    • Total spaces: 2
    • Parking features: Attached, Electricity, Garage, Garage Door Opener, Paved
    • Attached garage spaces: 2
    Features
    • Levels: Two
    • Stories: 2
    • Patio & porch: Deck, Porch
    • Fencing: Chain Link,Wood
    • Has view: Yes
    • View description: City, Trees/Woods
    Lot
    • Size: 10,541 Square Feet
    Details
    • Additional structures: Outbuilding, Storage
    • Parcel number: 350352000055000
    • Special conditions: Standard

    Construction

    Type & style
    • Home type: SingleFamily
    • Architectural style: Colonial
    • Property subtype: Single Family Residence
    Materials
    • Vinyl Siding
    • Roof: Asphalt,Fiberglass
    Condition
    • Year built: 1997
    Details
    • Warranty included: Yes

    Utilities & green energy

    • Sewer: Public Sewer
    • Water: Public

    Community & HOA

    Community
    • Subdivision: Arrowhead Trail
    HOA
    • Has HOA: No
    Location
    • Region: Streetsboro

    Financial & listing details

    • Price per square foot: $125/sqft
    • Tax assessed value: $292,000
    • Annual tax amount: $3,823
    • Date on market: 7/1/2024
    • Cumulative days on market: 4 days

    Price history

    DateEventPrice
    7/2/2024Sold$352,400+10.1%$125/sqft
    Source: MLS Now #5020899 Report a problem
    6/11/2024Pending sale$320,000$114/sqft
    Source: MLS Now #5020899 Report a problem
    6/7/2024Listed for sale$320,000+35.3%$114/sqft
    Source: MLS Now #5020899 Report a problem
    11/15/2019Sold$236,500-0.2%$84/sqft
    Source: MLS Now #4128498 Report a problem
    10/19/2019Pending sale$237,000$84/sqft
    Source: Coldwell Banker Schmidt Realty #4128498 Report a problem
    9/30/2019Price change$237,000-4%$84/sqft
    Source: Coldwell Banker Schmidt Realty #4128498 Report a problem
    8/28/2019Listed for sale$247,000+60.1%$88/sqft
    Source: Coldwell Banker Schmidt Realty #4128498 Report a problem
    6/24/1997Sold$154,300$55/sqft
    Source: Public Record Report a problem

    Public tax history

    YearProperty taxesTax assessment
    2025$4,234 +0.3%$102,200
    2024$4,224 +6.9%$102,200 +35.1%
    2023$3,951 +3.3%$75,640
    2022$3,824 -0.4%$75,640
    2021$3,838 +3.8%$75,640 +13.1%
    2020$3,698 -0.9%$66,890
    2019$3,733 +41%$66,890 +25.3%
    2018$2,648 $53,380
    2017$2,648 -0.1%$53,380
    2016$2,650 +2.2%$53,380
    2015$2,593 -0.9%$53,380 +2.4%
    2014$2,616 +0.4%$52,150
    2013$2,605 +12%$52,150
    2012$2,325 -12.7%$52,150 -15.1%
    2011$2,665 -1.4%$61,460
    2010$2,702 +5.5%$61,460
    2009$2,560 $61,460
    2008$2,560 +2%$61,460
    2005$2,511 +1.1%--
    2004$2,484 +0.3%--
    2003$2,477 +12.1%--
    2002$2,209 -47.1%--
    2001$4,179 -2.9%--
    2000$4,304 +3.7%--
    1999$4,151 --
    Find assessor info on the county website

    Neighborhood: 44241

    Nearby schools

    GreatSchools rating
    Schools provided by the listing agent
    • District: Streetsboro CSD - 6709

    Source: MLS Now. This data may not be complete. We recommend contacting the local school district to confirm school assignments for this home.

    Get a cash offer in 3 minutes
    Find out how much your home could sell for in as little as 3 minutes with a no-obligation cash offer.
    Estimated market value
    $376,200
    Get a cash offer in 3 minutes
    Find out how much your home could sell for in as little as 3 minutes with a no-obligation cash offer.
    Estimated market value
    $376,200