Rare Opportunity in Eagle Park!
Don’t miss this stunning 4-bedroom, 3-bath rambler-style twin home offering over 2,800 sq ft of beautifully finished living space. Quality craftsmanship with brick, stucco, and steel siding, hardwood floors, granite countertops, and custom cabinetry. The spacious main-floor primary suite features a walk-in tiled shower, and the convenience of main-floor laundry adds to the easy living. Enjoy a fully finished basement complete with a wet bar and generous storage. An attached, insulated 2-stall garage rounds out the package. Snow removal and lawn care are handled by the association, making this home as low-maintenance as it is lovely. This one won’t last!
Closed
Price Unknown
1172 Eagle Park Dr S, Fargo, ND 58104
4beds
2,568sqft
Townhouse Side x Side
Built in 1999
3.64 Acres Lot
$461,300 Zestimate®
$--/sqft
$2,394 Estimated rent
Home value
$461,300
$434,000 - $494,000
$2,394/mo
Zestimate® history
Owner options
List your home for rent
$2,394/mo
Rent Zestimate®
Find your next renter with Zillow Rental Manager. Plus, with online applications, you can quickly screen prospective tenants – for free.
$2,394/mo
Rent Zestimate®
Refinance and save
$274/mo
Est. payment
Refinancing to a lower rate could help reduce your monthly payments and save thousands over the life of the loan.
$274/mo
Est. payment
Explore your selling options
Work with a Zillow partner agent
Leverage their expertise and Zillow's premium Showcase listings to get your home seen by more buyers.
Get startedList with your own agent
Get your home in front of millions of buyers by listing it on Zillow.
Learn how to do itSell it yourself
Take full control of how buyers see your home on Zillow by listing For Sale by Owner (FSBO).
List your homeWhat's special
Wet barMain-floor laundryGranite countertopsCustom cabinetrySpacious main-floor primary suiteFully finished basementGenerous storage
Zillow last checked:
Listing updated:
Listed by:
Nancy Kelly 701-306-0486,
Nancy Kelly Realty
Bought with:
Brennen Grubb
REAL (3540 FGO)
Source: NorthstarMLS as distributed by MLS GRID,MLS#: 6755560
Facts & features
Interior
Bedrooms & bathrooms
- Bedrooms: 4
- Bathrooms: 3
- Full bathrooms: 1
- 3/4 bathrooms: 2
Bedroom
- Level: Main
Bedroom 2
- Level: Basement
Bedroom 3
- Level: Basement
Primary bathroom
- Level: Main
Bathroom
- Level: Main
Bathroom
- Level: Basement
Other
- Level: Basement
Deck
- Level: Main
Dining room
- Level: Main
Family room
- Level: Basement
Foyer
- Level: Main
Garage
- Level: Main
Kitchen
- Level: Main
Laundry
- Level: Main
Living room
- Level: Main
Office
- Level: Main
Storage
- Level: Basement
Utility room
- Level: Basement
Walk in closet
- Level: Main
Heating
- Forced Air, Fireplace(s)
Cooling
- Central Air
Appliances
- Included: Dishwasher, Disposal, Dryer, Gas Water Heater, Microwave, Range, Refrigerator, Stainless Steel Appliance(s), Washer
- Laundry: Laundry Room, Main Level
Features
- Basement: Egress Window(s),Finished,Full,Concrete,Storage Space,Sump Pump
- Number of fireplaces: 2
- Fireplace features: Family Room, Gas, Living Room
Interior area
- Total structure area: 2,568
- Total interior livable area: 2,568 sqft
- Finished area above ground: 1,404
- Finished area below ground: 1,164
Property
Parking
- Total spaces: 2
- Parking features: Attached, Insulated Garage
- Attached garage spaces: 2
- Details: Garage Dimensions (24x21)
Accessibility
- Accessibility features: None
Features
- Levels: One
- Stories: 1
- Patio & porch: Deck
- Pool features: None
- Fencing: Privacy,Vinyl
Lot
- Size: 3.64 Acres
- Dimensions: 310 x 516
Details
- Foundation area: 1404
- Parcel number: 01171000019010
- Zoning description: Residential-Single Family
Construction
Type & style
- Home type: Townhouse
- Property subtype: Townhouse Side x Side
- Attached to another structure: Yes
Materials
- Frame
- Roof: Architectural Shingle
Condition
- New construction: No
- Year built: 1999
Utilities & green energy
- Gas: Electric, Natural Gas
- Sewer: City Sewer/Connected
- Water: City Water/Connected
Community & HOA
Community
- Subdivision: Lemke
HOA
- Has HOA: Yes
- Amenities included: In-Ground Sprinkler System, Other
- Services included: Lawn Care, Maintenance Grounds, Snow Removal
- HOA fee: $274 monthly
- HOA name: Archer
- HOA phone: 701-532-1416
Location
- Region: Fargo
Financial & listing details
- Tax assessed value: $292,100
- Annual tax amount: $3,419
- Date on market: 7/23/2025
- Cumulative days on market: 95 days
Price history
| Date | Event | Price |
|---|---|---|
| 1/5/2026 | Sold | -- |
Source:  NorthstarMLS as distributed by MLS GRID #6755560 Report a problem NorthstarMLS as distributed by MLS GRID #6755560 Report a problem | ||
| 10/26/2025 | Pending sale | $475,000$185/sqft |
Source: NorthstarMLS as distributed by MLS GRID #6755560 Report a problem | ||
| 8/26/2025 | Price change | $475,000-2.1%$185/sqft |
Source: NorthstarMLS as distributed by MLS GRID #6755560 Report a problem | ||
| 7/23/2025 | Listed for sale | $485,000$189/sqft |
Source: NorthstarMLS as distributed by MLS GRID #6755560 Report a problem | ||
| 7/23/2025 | Listing removed | -- |
Source: Owner Report a problem | ||
| 7/4/2025 | Listed for sale | $485,000$189/sqft |
Source: Owner Report a problem | ||
| 5/21/2025 | Sold | -- |
Source: Public Record Report a problem | ||
Public tax history
| Year | Property taxes | Tax assessment |
|---|---|---|
| 2025 | $2,207 -32.1% | $292,100 |
| 2024 | $3,249 -7.9% | $292,100 +5% |
| 2023 | $3,527 -2.8% | $278,200 -1.2% |
| 2022 | $3,628 +14.1% | $281,500 +12% |
| 2021 | $3,180 +1.3% | $251,300 |
| 2020 | $3,138 -5.1% | $251,300 |
| 2019 | $3,307 +1.3% | $251,300 |
| 2018 | $3,264 +1.4% | $251,300 +101.6% |
| 2017 | $3,218 +24.6% | $124,650 +14.4% |
| 2016 | $2,582 +1.2% | $108,950 +8% |
| 2015 | $2,551 -2.5% | $100,900 |
| 2014 | $2,616 -7.1% | $100,900 -7.1% |
| 2013 | $2,817 -24.9% | $108,600 |
| 2012 | $3,750 -4.2% | $108,600 -3% |
| 2011 | $3,912 +0.4% | $111,950 |
| 2010 | $3,896 +1.1% | $111,950 |
| 2009 | $3,853 -12.9% | $111,950 -50% |
| 2008 | $4,423 | $223,900 +97.2% |
| 2007 | -- | $113,550 +2% |
| 2006 | $4,518 -2.8% | $111,300 |
| 2005 | $4,650 -1.8% | $111,300 |
| 2003 | $4,734 +85.2% | $111,300 +90.1% |
| 2001 | $2,557 | $58,550 |
Find assessor info on the county website
Neighborhood: River Drive
Nearby homes
- $--2 bd2 ba3k sqft1146 Eagle Park Dr S, Fargo, ND 58104Sold
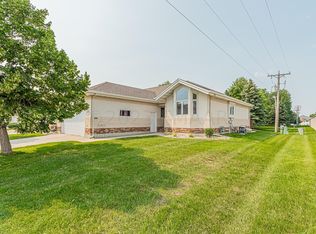
- $382,600-- bd-- ba1.5k sqft1140 Eagle Park Dr S, Fargo, ND 58104Off Market
- $376,2003 bd3 ba2.7k sqft1142 Eagle Park Dr S, Fargo, ND 58104Off Market

- $314,5003 bd3 ba1.3k sqft1144 Eagle Park Dr S, Fargo, ND 58104Off Market

- $405,900-- bd-- ba1.6k sqft1150 Eagle Park Dr S, Fargo, ND 58104Off Market
- $408,500-- bd-- ba1.8k sqft1152 Eagle Park Dr S, Fargo, ND 58104Off Market
- $419,300-- bd-- ba1.8k sqft1154 Eagle Park Dr S, Fargo, ND 58104Off Market
- $409,400-- bd-- ba1.6k sqft1156 Eagle Park Dr S, Fargo, ND 58104Off Market
Nearby schools
GreatSchools rating
- 6/10Eagles Elementary SchoolGrades: K-5Distance: 0.1 mi
- 9/10Discovery Middle SchoolGrades: 6-8Distance: 0.7 mi
- 8/10Fargo Davies High SchoolGrades: 9-12Distance: 3.3 mi
Sell for more on Zillow
Get a Zillow Showcase℠ listing at no additional cost and you could sell for .
$461,300
2% more
+$9,226
With Zillow Showcase(estimated)
$470,526
- North Dakota
- Cass County
- Fargo
- 58104
- River Drive
- 1172 Eagle Park Dr S
Nearby cities
Nearby neighborhoods
Nearby zip codes
Other Fargo Topics
