Highly desired end unit offers main level living and open floor plan in golf course neighborhood in the mountains...need I say more! Low maintenance living condo has 3 bedrooms and 3 bathrooms. Main level living has beautiful Hickory flooring. Living room with vaulted ceiling, native stone gas burning fireplace and floor to ceiling windows framing the forested mountains plus opens to sizeable deck. Updated kitchen has stunning granite counters, stainless steel appliances including gas range, large pantry and connects to attached 2 car garage. Separate dining area plus breakfast bar is offered in the open floor plan. Primary suite includes walk in closet and spacious bath has separate vanity space to include double sinks and a walk in shower. Bedroom 2 and full bath complete the main level. Lower level has 26 x 14 family/rec room. Bedroom 3 is an additional suite with 3/4 bath to include a walk in shower. Lower level is a walk out to covered patio. Convenient location to downtown Estes Park, schools and rec center. 18 hole golf course is just a short walk away. Many miles of walk/bike path is just outside your front door. Given the close proximity to the golf course and being an end unit with some open space next door, there is abundant wildlife viewing year round.
Sold for $725,000
$725,000
1172 Fairway Club Ln #2, Estes Park, CO 80517
3beds
2,698sqft
Condominium
Built in 1991
-- sqft lot
$721,000 Zestimate®
$269/sqft
$3,244 Estimated rent
Home value
$721,000
$678,000 - $764,000
$3,244/mo
Zestimate® history
Owner options
List your home for rent
$3,244/mo
Rent Zestimate®
Find your next renter with Zillow Rental Manager. Plus, with online applications, you can quickly screen prospective tenants – for free.
$3,244/mo
Rent Zestimate®
Refinance and save
$4,586/mo
Est. payment
Refinancing to a lower rate could help reduce your monthly payments and save thousands over the life of the loan.
$4,586/mo
Est. payment
Explore your selling options
Work with a Zillow partner agent
Leverage their expertise and Zillow's premium Showcase listings to get your home seen by more buyers.
Get startedList with your own agent
Get your home in front of millions of buyers by listing it on Zillow.
Learn how to do itSell it yourself
Take full control of how buyers see your home on Zillow by listing For Sale by Owner (FSBO).
List your homeWhat's special
Vaulted ceilingPrimary suiteSpacious bathMain level livingEnd unitGas rangeStainless steel appliances
Zillow last checked:
Listing updated:
Listed by:
Michael Richardson 970-215-2722,
Richardson Team Realty
Bought with:
Michael Richardson, 100005506
Richardson Team Realty
Source: IRES as distributed by MLS GRID,MLS#: 1022097
Facts & features
Interior
Bedrooms & bathrooms
- Bedrooms: 3
- Bathrooms: 3
- Full bathrooms: 1
- 3/4 bathrooms: 2
- Main level bathrooms: 2
Primary bedroom
- Description: Carpet
- Features: 3/4 Primary Bath
- Level: Main
- Area: 182 Square Feet
- Dimensions: 13 x 14
Bedroom 2
- Description: Carpet
- Level: Main
- Area: 143 Square Feet
- Dimensions: 11 x 13
Bedroom 3
- Description: Carpet
- Level: Lower
- Area: 294 Square Feet
- Dimensions: 14 x 21
Dining room
- Description: Wood
- Level: Main
- Area: 96 Square Feet
- Dimensions: 6 x 16
Family room
- Description: Carpet
- Level: Lower
- Area: 364 Square Feet
- Dimensions: 14 x 26
Kitchen
- Description: Wood
- Level: Main
- Area: 266 Square Feet
- Dimensions: 14 x 19
Laundry
- Description: Concrete
- Level: Lower
- Area: 345 Square Feet
- Dimensions: 15 x 23
Living room
- Description: Wood
- Level: Main
- Area: 288 Square Feet
- Dimensions: 16 x 18
Heating
- Forced Air
Cooling
- Ceiling Fan(s)
Appliances
- Included: Gas Range, Dishwasher, Refrigerator, Microwave, Disposal
- Laundry: Washer/Dryer Hookup
Features
- Eat-in Kitchen, Separate Dining Room, Cathedral Ceiling(s), Open Floorplan, Pantry, Walk-In Closet(s), Two Primary Suites
- Flooring: Wood
- Windows: Window Coverings
- Basement: Partially Finished,Walk-Out Access,Daylight,Radon Test Available
- Has fireplace: Yes
- Fireplace features: Gas, Living Room
Interior area
- Total structure area: 1,376
- Total interior livable area: 2,698 sqft
- Finished area above ground: 1,376
Property
Parking
- Total spaces: 2
- Parking features: Garage Door Opener
- Attached garage spaces: 2
- Details: Attached
Accessibility
- Accessibility features: Level Lot, Level Drive, Main Floor Bath, Accessible Bedroom, Stall Shower
Features
- Levels: One
- Stories: 1
- Patio & porch: Patio, Deck
- Has view: Yes
- View description: Mountain(s)
Lot
- Features: Cul-De-Sac, Evergreen Trees, Level, Near Golf Course, City Limits, Paved
Details
- Parcel number: R1332171
- Zoning: RM
- Special conditions: Private Owner
Construction
Type & style
- Home type: Condo
- Property subtype: Condominium
- Attached to another structure: Yes
Materials
- Frame, Painted/Stained
- Foundation: Slab
- Roof: Composition
Condition
- New construction: No
- Year built: 1991
Utilities & green energy
- Electric: Estes Park
- Gas: Xcel
- Sewer: Public Sewer
- Water: City
- Utilities for property: Natural Gas Available, Electricity Available, Cable Available, Individual Meter-Electric, Individual Meter-Gas, High Speed Avail
Community & HOA
Community
- Features: None
- Security: Fire Alarm
- Subdivision: Fairway Club
HOA
- Has HOA: Yes
- Services included: Trash, Snow Removal, Maintenance Grounds, Utilities, Exterior Maintenance
- HOA fee: $400 monthly
- HOA name: Fairway Club
- HOA phone: 303-818-4378
Location
- Region: Estes Park
Financial & listing details
- Price per square foot: $269/sqft
- Tax assessed value: $699,400
- Annual tax amount: $3,322
- Date on market: 11/11/2024
- Listing terms: Cash,Conventional
- Exclusions: seller's personal possessions, washer and dryer, outside cameras, shelves in kids rooms
- Electric utility on property: Yes
- Road surface type: Asphalt
Price history
| Date | Event | Price |
|---|---|---|
| 1/15/2025 | Sold | $725,000-0.7%$269/sqft |
Source:  IRES as distributed by MLS GRID #1022097 Report a problem IRES as distributed by MLS GRID #1022097 Report a problem | ||
| 11/16/2024 | Pending sale | $730,000$271/sqft |
Source:  REcolorado as distributed by MLS GRID #IR1022097 Report a problem REcolorado as distributed by MLS GRID #IR1022097 Report a problem | ||
| 11/15/2024 | Price change | $730,000-2.5%$271/sqft |
Source: IRES as distributed by MLS GRID #1022097 Report a problem | ||
| 11/11/2024 | Listed for sale | $749,000+4.8%$278/sqft |
Source: IRES as distributed by MLS GRID #1022097 Report a problem | ||
| 6/28/2022 | Sold | $715,000-1.4%$265/sqft |
Source: IRES as distributed by MLS GRID #963300 Report a problem | ||
| 4/19/2022 | Listed for sale | $725,000+95.9%$269/sqft |
Source: IRES as distributed by MLS GRID #963300 Report a problem | ||
| 4/13/2015 | Sold | $370,000-1.3%$137/sqft |
Source: Public Record Report a problem | ||
| 2/18/2015 | Listed for sale | $375,000+17.7%$139/sqft |
Source: First Colorado Realty Report a problem | ||
| 10/2/2012 | Sold | $318,500+30%$118/sqft |
Source: Public Record Report a problem | ||
| 7/2/1999 | Sold | $245,000$91/sqft |
Source: Public Record Report a problem | ||
Public tax history
| Year | Property taxes | Tax assessment |
|---|---|---|
| 2025 | $3,361 -0.6% | $43,713 -12.3% |
| 2024 | $3,381 +41.9% | $49,842 -1% |
| 2023 | $2,382 -2.6% | $50,325 +61.3% |
| 2022 | $2,446 +2.2% | $31,198 -2.8% |
| 2021 | $2,394 +0.6% | $32,096 +3.5% |
| 2020 | $2,380 +13% | $31,009 -0.7% |
| 2019 | $2,106 | $31,227 +17.4% |
| 2018 | $2,106 | $26,604 |
| 2017 | $2,106 -0.5% | $26,604 -5.3% |
| 2016 | $2,117 -0.6% | $28,082 +0% |
| 2015 | $2,130 +25.7% | $28,080 +22.6% |
| 2014 | $1,695 | $22,910 |
| 2013 | -- | $22,910 -6.7% |
| 2012 | -- | $24,560 |
| 2011 | -- | $24,560 -4.7% |
| 2010 | -- | $25,760 |
| 2009 | -- | $25,760 +1.5% |
| 2008 | -- | $25,380 |
| 2007 | -- | $25,380 +7.9% |
| 2006 | -- | $23,530 |
| 2005 | -- | $23,530 -6.5% |
| 2004 | -- | $25,170 +0.5% |
| 2002 | -- | $25,050 |
| 2001 | -- | $25,050 |
Find assessor info on the county website
Neighborhood: 80517
Nearby homes
- $686,4003 bd3 ba2.4k sqft1172 Fairway Club Ln #1, Estes Park, CO 80517Off Market
- $640,0003 bd3 ba2.6k sqft1162 Fairway Club Ln UNIT 1, Estes Park, CO 80517Sold
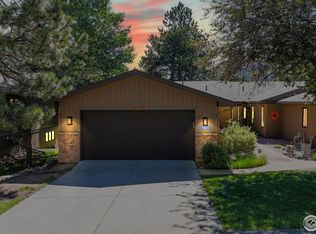
- $646,7003 bd2 ba1.3k sqft1220 Fairway Club Cir UNIT 1, Estes Park, CO 80517Off Market
- $493,1002 bd2 ba1.3k sqft1220 Fairway Club Cir UNIT 2, Estes Park, CO 80517Off Market

- $666,2003 bd2 ba2.2k sqft1162 Fairway Club Ln UNIT 2, Estes Park, CO 80517Off Market
- $346,2002 bd1 ba768 sqft1200 S Saint Vrain Ave, Estes Park, CO 80517Off Market
- $764,0003 bd3 ba2.6k sqft1210 Fairway Club Cir UNIT 1, Estes Park, CO 80517Off Market
- $564,6002 bd1 ba1.3k sqft1210 Fairway Club Cir UNIT 2, Estes Park, CO 80517Off Market
Nearby schools
GreatSchools rating
- 4/10Estes Park K-5 SchoolGrades: PK-5Distance: 0.6 mi
- 6/10Estes Park Middle SchoolGrades: 6-8Distance: 0.7 mi
- 4/10Estes Park High SchoolGrades: 9-12Distance: 0.8 mi
Schools provided by the listing agent
- Elementary: Estes Park
- Middle: Estes Park
- High: Estes Park
Source: IRES as distributed by MLS GRID. This data may not be complete. We recommend contacting the local school district to confirm school assignments for this home.


Get pre-qualified for a loan
At Zillow Home Loans, we can pre-qualify you in as little as 5 minutes with no impact to your credit score.An equal housing lender. NMLS #10287.
- Colorado
- Larimer County
- Estes Park
- 80517
- 1172 Fairway Club Ln Unit 2
Nearby cities
Nearby zip codes
Other Estes Park Topics
