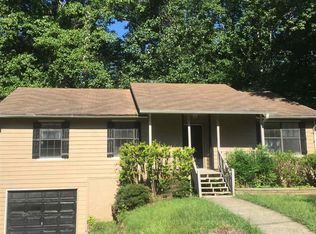
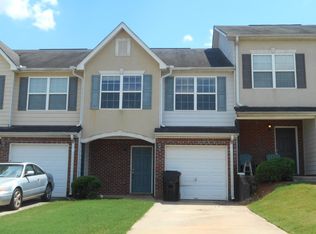
The Abigail I Floor Plan built by Knight Homes at The Lake At Mundy's Mill features 5 bedroom and 3 full bath with a covered front porch. The upper level features large owner suite, huge walk-in closet, garden tub with separate shower, double vanity. Three additional bedrooms with hallway bath. Study/5th bedroom on the main with full bath. Large open kitchen with granite counter top, huge island and great breakfast area, opens up to the family room with cozy fireplace. Formal dining room area with coffered ceiling. Home also feature 3 car garage. Must see home. PHOTOS ARE STOCK PHOTOS FROM A HOME THAT IS ALREADY SOLD.
This property is not currently displayed as for sale or rent on Zillow. This may be different from what's on other websites or public sources.