Wow come and look at this Beautiful 4 bedrooms Colonial home with a 2-car attached garage. This home features a kitchen with gorgeous cabinets, granite countertops, and stainless-steel appliances (includes, range, microwave, and dishwasher). The refrigerator is not included in the sale. All bedrooms including the laundry room are on the 2nd floor. The primary suite has a private bath with dual vanity sinks and a walk-in closet. All data and measurements are approximate. BATVAI LATPAO IDRBNG
For sale
Price cut: $35K (7/13)
$375,000
1172 Fieldstone Dr, Pontiac, MI 48342
4beds
2,042sqft
Single Family Residence
Built in 2022
0.34 Acres Lot
$373,500 Zestimate®
$184/sqft
$-- HOA
What's special
Walk-in closetGranite countertopsKitchen with gorgeous cabinetsStainless-steel appliances
- 309 days
- 387
- 12
Zillow last checked:
Listing updated:
Listed by:
Nikkia Luckett 313-332-9556,
United Front Realty LLC 248-973-7509
Source: Realcomp II,MLS#: 20251050578
Facts & features
Interior
Bedrooms & bathrooms
- Bedrooms: 4
- Bathrooms: 3
- Full bathrooms: 2
- 1/2 bathrooms: 1
Primary bedroom
- Level: Second
- Area: 252
- Dimensions: 18 X 14
Bedroom
- Level: Second
- Area: 120
- Dimensions: 12 X 10
Bedroom
- Level: Second
- Area: 120
- Dimensions: 12 X 10
Bedroom
- Level: Second
- Area: 143
- Dimensions: 11 X 13
Other
- Level: Second
Other
- Level: Second
Other
- Level: Entry
Dining room
- Level: Entry
- Area: 132
- Dimensions: 12 X 11
Kitchen
- Level: Entry
- Area: 132
- Dimensions: 12 X 11
Laundry
- Level: Second
- Area: 56
- Dimensions: 8 X 7
Living room
- Level: Entry
- Area: 182
- Dimensions: 14 X 13
Heating
- Forced Air, Natural Gas
Cooling
- Central Air
Appliances
- Included: Dishwasher, Disposal, Free Standing Electric Oven, Microwave
Features
- Basement: Unfinished
- Has fireplace: No
Interior area
- Total interior livable area: 2,042 sqft
- Finished area above ground: 2,042
Property
Parking
- Total spaces: 2
- Parking features: Two Car Garage, Attached
- Attached garage spaces: 2
Features
- Levels: Two
- Stories: 2
- Entry location: GroundLevel
- Pool features: None
Lot
- Size: 0.34 Acres
- Dimensions: 160 x 18 x 160
Details
- Parcel number: 1410426257
- Special conditions: Short Sale No,Standard
Construction
Type & style
- Home type: SingleFamily
- Architectural style: Colonial
- Property subtype: Single Family Residence
Materials
- Brick, Vinyl Siding
- Foundation: Basement, Poured
Condition
- New construction: No
- Year built: 2022
Utilities & green energy
- Sewer: Sewer At Street
- Water: Public
Community & HOA
Community
- Subdivision: FIELDSTONE VILLAGE OCCPN 1383
HOA
- Has HOA: No
Location
- Region: Pontiac
Financial & listing details
- Price per square foot: $184/sqft
- Tax assessed value: $127,700
- Annual tax amount: $4,715
- Date on market: 10/31/2025
- Cumulative days on market: 492 days
- Listing agreement: Exclusive Agency
- Listing terms: Cash,Conventional,FHA,Va Loan,Warranty Deed
Estimated market value
$373,500
$355,000 - $392,000
$2,738/mo
Price history
| Date | Event | Price |
|---|---|---|
| 7/13/2026 | Price change | $375,000-8.5%$184/sqft |
Source:  Realcomp II #20251050578 Report a problem Realcomp II #20251050578 Report a problem | ||
| 6/3/2026 | Price change | $410,000-3.5%$201/sqft |
Source: Realcomp II #20251050578 Report a problem | ||
| 3/11/2026 | Price change | $425,000-5.6%$208/sqft |
Source: Realcomp II #20251050578 Report a problem | ||
| 10/31/2025 | Listed for sale | $450,000$220/sqft |
Source: Realcomp II #20251050578 Report a problem | ||
| 10/23/2025 | Listing removed | $450,000$220/sqft |
Source: Realcomp II #20250028278 Report a problem | ||
| 4/22/2025 | Listed for sale | $450,000+47.5%$220/sqft |
Source: Realcomp II #20250028278 Report a problem | ||
| 6/23/2023 | Sold | $304,990+18.4%$149/sqft |
Source: Realcomp II #2210101361 Report a problem | ||
| 12/14/2021 | Pending sale | $257,490$126/sqft |
Source: Realcomp II #2210101361 Report a problem | ||
| 12/14/2021 | Listed for sale | $257,490$126/sqft |
Source: Realcomp II #2210101361 Report a problem | ||
Public tax history
Tax history is unavailable.
Monthly payment
Est. payment
Payment breakdown
Explore the cost of this home by adjusting the details. Changes won't be saved.Climate risks
Neighborhood: 48342

Similar homes
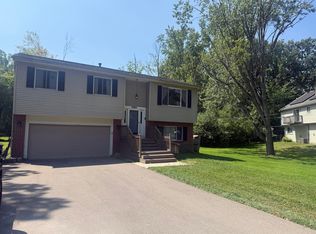
- $375,0003 bd2 ba1.7k sqft4283 Woodstock Rd, Waterford, MI 48328For Sale
 MLS ID #26040175, Suzanne Graham, Golden Key Real Estate LLC. MichRIC
 - $320,0004 bd3 ba1.8k sqft308 David St, Pontiac, MI 48341For Sale
 MLS ID #26038175, Venonia Hodges, Adams & Assoc. Realty Group. MichRIC
 - $399,0003 bd3 ba2.2k sqft5385 Milane Cir, Clarkston, MI 48346For Sale

 MLS ID #20261054869, Karen Nouhan, Wentworth Real Estate Group. Realcomp II
 - $--4 bd2 ba2.1k sqft28400 Valley Forge St, Southfield, MI 48076AuctionServiceLink Auction
- $379,9004 bd2 ba1.7k sqft3757 Oxley Dr, Troy, MI 48083For SaleMLS ID #20261067633, James Yau, Thrive Realty Company. Realcomp II
- $450,0003 bd2 ba2.1k sqft3841 Covert Rd, Waterford, MI 48328For SaleMLS ID #20261065492, Tina M Zudell, RE/MAX Eclipse Clarkston. Realcomp II
- $398,9004 bd3 ba2.2k sqft7096 Riverstone Rd, West Bloomfield, MI 48322For SaleMLS ID #26040989, Cheryl Linderman, KW Advantage. MichRIC
- $369,9005 bd2 ba2.1k sqft1826 Windingway Dr, Wixom, MI 48393For Sale
 MLS ID #50219939, William Luker, Premier Properties Real Estate LLC. MiRealSource
 - $384,9003 bd2 ba1.8k sqft4149 Howarth Ter, West Bloomfield, MI 48323For SaleMLS ID #50217606, Michael W Sanford, Allstate Properties.com. MiRealSource
- $469,0003 bd3 ba2.6k sqft3831 Springwood Ct, Auburn Hills, MI 48326For SaleMLS ID #50215875, Molly Zappitell, MAZ PC Tri County Realty Group. MiRealSource
- $330,0003 bd2 ba1.5k sqft4505-23 Mile Rd, Utica, MI 48316For SaleMLS ID #50218946, Julie Ann Brown, Realty Executives Home Towne Romeo. MiRealSource
- $360,0003 bd2 ba2.1k sqft1210 Bay Rdg, Highland, MI 48356For SaleMLS ID #20261036526, Mark Avery, Paradigm Realty. Realcomp II
- $359,9003 bd3 ba2.9k sqft14707 Howell Ct, Sterling Heights, MI 48312For SaleMLS ID #20261070890, Helen Aguilera, James Francis Realty. Realcomp II
- $410,0004 bd3 ba2.3k sqft5791 Beauchamp Pl, West Bloomfield, MI 48322For SaleMLS ID #20261040139, Kwang-Tsai C Chang, Community Choice Realty Inc. Realcomp II
- $469,9994 bd3 ba2.5k sqft251 Quartz Way, White Lake, MI 48386For SaleMLS ID #26046723, Kayla Tiller, eXp Realty, LLC. MichRIC
- $424,9993 bd2 ba2k sqft825 Rowlinson Ln, Ortonville, MI 48462For SaleMLS ID #20261053316, Mary May, Marketlenk LLC. Realcomp II
- $369,9003 bd3 ba1.7k sqft3963 Lotus Landing Cir, Waterford, MI 48329For SaleMLS ID #26037233, Leslie Butler, N. K. Borton Real Estate. MichRIC
- $335,0003 bd2 ba1.8k sqft48150 Virginia Ct, Macomb, MI 48044For SaleMLS ID #50220081, Kristie Lohmann, RE/MAX First. MiRealSource
- $299,0004 bd2 ba1.9k sqft11406 Joslyn Dr, Sterling Heights, MI 48312For SaleMLS ID #20261070068, Shabbir Ahmed, Amin Realty. Realcomp II
- $415,0004 bd3 ba2.1k sqft26061 Marlowe Pl, Oak Park, MI 48237For SaleMLS ID #26043530, Jeffery Mifsud, Buyers First Realty LLC. MichRIC
