Skip main navigation
Sold for $290,000
  • $290,000

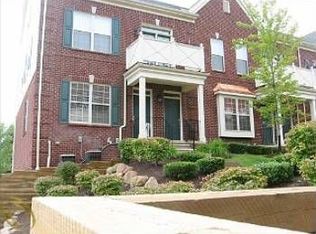
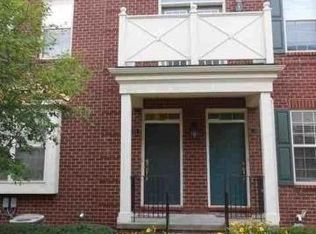
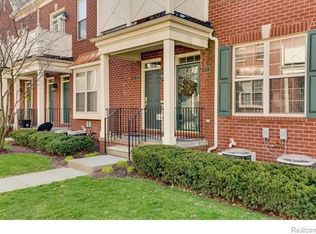
    1172 Fountain View Cir, South Lyon, MI 48178

    3beds
    1,759sqft
    Townhouse
    Built in 2004
    -- sqft lot
    $323,400 Zestimate®
    $165/sqft
    $2,300 Estimated rent

    Home value

    $323,400

    $307,000 - $340,000

    $2,300/mo

    Zestimate® history
    Loading
    Loading...

    Owner options

    List your home for rent

    $2,300/mo

    Rent Zestimate®

    Find your next renter with Zillow Rental Manager. Plus, with online applications, you can quickly screen prospective tenants – for free.

    Learn more

    $2,300/mo

    Rent Zestimate®

    Refinance and save

    $2,186/mo

    Est. payment

    Refinancing to a lower rate could help reduce your monthly payments and save thousands over the life of the loan.

    See today's rates

    $2,186/mo

    Est. payment

    Explore your selling options

    Work with a Zillow partner agent

    Leverage their expertise and Zillow's premium Showcase listings to get your home seen by more buyers.

    Get started

    List with your own agent

    Get your home in front of millions of buyers by listing it on Zillow.

    Learn how to do it

    Sell it yourself

    Take full control of how buyers see your home on Zillow by listing For Sale by Owner (FSBO).

    List your home

    What's special

    Modern appliancesReading nookStunningly updated kitchenBeautiful wood floorsVaulted cathedral ceilingsStylish backsplashGreat room
    Welcome to your gorgeous updated condo in the heart of South Lyon! The moment you step inside, you'll be greeted by the feeling of spaciousness and warmth, thanks to the vaulted cathedral ceilings in the main living room. These high ceilings create an inviting and open atmosphere, perfect for making this space your own. Moving through the home, you'll notice the beautiful wood floors that gracefully flow through the great room, dining area, and kitchen giving your home the natural warmth and elegance. The great room is a true focal point, boasting lots of large windows that flood the space with the warmth of the natural light The stunningly updated kitchen is a culinary enthusiast's dream, with its sophisticated cabinets, quartz countertops, and stylish backsplash. The thoughtful design and modern appliances make it a joy to cook and entertain while engaging with loved ones in the adjoining dining and great room. On the main level, you'll find an updated half bath, adding convenience for you and your guests. When it's time to unwind, step outside to the balcony and enjoy grilling and relaxing amidst the serene surroundings. The balcony should be replaced by the association soon with composite flooring. See the other buildings for the new finishings. As you make your way upstairs, you'll discover a charming small loft area, providing a cozy and versatile space that can be utilized as a reading nook, or a home office. Another highlight on the upper level is the upstairs laundry area, making laundry days a breeze with easy access to the bedrooms. Plus you will appreciate the two sizable bedrooms on this level. The full bathroom on this floor complements the space for family or guests. The condo also features an oversized 1-car garage and a dedicated mudroom, adding practicality to your daily routines and providing convenient storage space. Conveniently located, this home is a short walk to downtown South Lyon and close to popular destinations like Ann Arbor, Novi, Brighton, and Kensington. Don't miss out!

    Zillow last checked:

    Listing updated:

    Listed by:

    Christine Tiderington 810-923-0867,

    Coldwell Banker Town & Country

    Bought with:

    Krishna Narasareddy, 6501323562

    Community Choice Realty Associates, LLC

    Source: Realcomp II,MLS#: 20230060625MLS Logo

    Facts & features

    Interior

    Bedrooms & bathrooms
    • Bedrooms: 3
    • Bathrooms: 3
    • Full bathrooms: 2
    • 1/2 bathrooms: 1
    Heating
    • Forced Air, Natural Gas
    Cooling
    • Ceiling Fans, Central Air
    Appliances
    • Included: Dishwasher, Dryer, Free Standing Electric Range, Free Standing Refrigerator, Microwave, Washer
    • Laundry: Laundry Room
    Features
    • Basement: Full,Unfinished
    • Has fireplace: No
    Interior area
    • Total interior livable area: 1,759 sqft
    • Finished area above ground: 1,659
    • Finished area below ground: 100

    Property

    Parking
    • Total spaces: 1.5
    • Parking features: Oneand Half Car Garage, Attached, Basement, Garage Door Opener
    • Garage spaces: 1.5
    Features
    • Levels: Three
    • Stories: 3
    • Entry location: GroundLevelwSteps
    • Patio & porch: Porch, Terrace
    • Exterior features: Balcony
    Details
    • Parcel number: 2131206022
    • Special conditions: Short Sale No,Standard

    Construction

    Type & style
    • Home type: Townhouse
    • Architectural style: Townhouse
    • Property subtype: Townhouse
    Materials
    • Asphalt
    • Foundation: Basement, Poured
    • Roof: Asphalt
    Condition
    • New construction: No
    • Year built: 2004
    • Major remodel year: 2023

    Utilities & green energy

    • Electric: Service 100 Amp
    • Sewer: Public Sewer
    • Water: Public

    Community & neighborhood

    Community
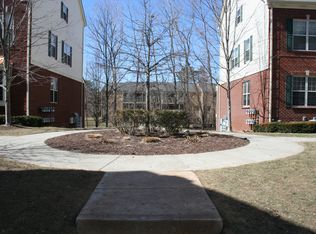
    • Community features: Sidewalks
    Location
    • Region: South Lyon
    • Subdivision: FOUNTAIN VIEW OF SOUTH LYON OCCPN 1461

    HOA & financial

    HOA
    • Has HOA: Yes
    • HOA fee: $305 monthly
    • Services included: Maintenance Grounds, Maintenance Structure, Snow Removal, Trash, Water
    • Association phone: 248-921-3909

    Other

    Other facts
    • Listing agreement: Exclusive Right To Sell
    • Listing terms: Cash,Conventional

    Price history

    DateEventPrice
    9/6/2023Sold$290,000+0%$165/sqft
    Source: Realcomp II #20230060625 Report a problem
    8/8/2023Pending sale$289,900$165/sqft
    Source: Realcomp II #20230060625 Report a problem
    7/28/2023Listed for sale$289,900+40.7%$165/sqft
    Source: Realcomp II #20230060625 Report a problem
    8/18/2021Sold$206,000-1.9%$117/sqft
    Source: RE/MAX of SE Michigan Solds #40184331_48178 Report a problem
    7/2/2021Pending sale$209,900$119/sqft
    Source: Realcomp II #2210044057 Report a problem
    6/13/2021Listed for sale$209,900$119/sqft
    Source: Realcomp II #2210044057 Report a problem

    Public tax history

    Tax history is unavailable.

    Neighborhood: 48178

    Nearby schools

    GreatSchools rating
    Get a cash offer in 3 minutes
    Find out how much your home could sell for in as little as 3 minutes with a no-obligation cash offer.
    Estimated market value
    $323,400
    Get a cash offer in 3 minutes
    Find out how much your home could sell for in as little as 3 minutes with a no-obligation cash offer.
    Estimated market value
    $323,400