Welcome to ''The Views'' where 1172 Grays Peak offers a low-maintenance lifestyle blending luxury living with unobstructed cityscape views from each bedroom and from all 3 living levels. Some space have been reimagined virtually allowing you to envision different interior design and color choices. The open-concept main level features exotic hardwood floors, fireplace, crown molding & easy access to a large balcony/deck with plenty of room to enjoy the morning sunrises and nighttime city lights. In descending to the second floor, you enjoy a private primary level with ensuite, laundry and office/flex room to have all to yourself. The third floor boasts a second ensuite and a family or theatre room with bar area. With soaring 10' and 11' ceilings on all three levels coupled with abundant natural light allow you to feel spoiled while living in your own home. Community amenities include clubhouse, infinity pool, fitness center and more. All conveniently located less than a mile from shopping, dining, and major commuter routes making living at The Views the easy choice
For sale
$595,000
1172 Grays Peak, Covington, KY 41011
2beds
1,965sqft
Single Family Residence, Residential
Built in 2008
-- sqft lot
$-- Zestimate®
$303/sqft
$330/mo HOA
What's special
Second ensuiteAbundant natural lightExotic hardwood floorsCrown moldingOpen-concept main level
- 51 days
- 758
- 26
Zillow last checked:
Listing updated:
Listed by:
Holly Nally 859-866-9633,
Huff Realty - Florence
Source: NKMLS,MLS#: 644716
Facts & features
Interior
Bedrooms & bathrooms
- Bedrooms: 2
- Bathrooms: 3
- Full bathrooms: 2
- 1/2 bathrooms: 1
Primary bedroom
- Description: High Ceilings - two closets
- Features: Wood Flooring, Bath Adjoins, Ceiling Fan(s), See Remarks
- Level: Second
- Area: 210
- Dimensions: 15 x 14
Bedroom 2
- Description: High Ceilings - two closets
- Features: Carpet Flooring, Bath Adjoins, Ceiling Fan(s), See Remarks
- Level: Third
- Area: 210
- Dimensions: 15 x 14
Dining room
- Features: Wood Flooring
- Level: First
- Area: 150
- Dimensions: 15 x 10
Entry
- Features: Wood Flooring, Closet(s), Transom, Private Entry
- Level: First
- Area: 120
- Dimensions: 15 x 8
Family room
- Description: Soaring 11' ceilings in 3rd level
- Features: Carpet Flooring, Dry Bar, See Remarks
- Level: Third
- Area: 210
- Dimensions: 15 x 14
Kitchen
- Features: Wood Flooring, Breakfast Bar, Gourmet Kitchen, Eat-in Kitchen, Pantry, Wood Cabinets, Recessed Lighting
- Level: First
- Area: 121
- Dimensions: 11 x 11
Living room
- Description: 10' ceilings on main level
- Features: Walk-Out Access, Fireplace(s), Wood Flooring, See Remarks
- Level: First
- Area: 300
- Dimensions: 20 x 15
Office
- Description: Currently walk-in closet. Flexible use
- Features: See Remarks
- Level: Second
- Area: 100
- Dimensions: 10 x 10
Heating
- Has Heating (Unspecified Type)
Cooling
- Central Air
Appliances
- Included: Stainless Steel Appliance(s), Electric Range, Dishwasher, Disposal, Dryer, Microwave, Refrigerator, Washer
- Laundry: Main Level
Features
- Walk-In Closet(s), Pantry, Open Floorplan, Granite Counters, Entrance Foyer, Double Vanity, Dry Bar, Crown Molding, Chandelier, Breakfast Bar, Ceiling Fan(s), High Ceilings
- Basement: Full
- Number of fireplaces: 1
- Fireplace features: Gas
Interior area
- Total structure area: 1,965
- Total interior livable area: 1,965 sqft
Property
Parking
- Total spaces: 1
- Parking features: Driveway, Garage, Off Street
- Garage spaces: 1
- Has uncovered spaces: Yes
Features
- Levels: Three Or More
- Stories: 3
- Patio & porch: Deck
- Exterior features: Balcony, Lighting
- Has view: Yes
- View description: City, River, Skyline
- Has water view: Yes
- Water view: River
Details
- Parcel number: 8413002003.36
Construction
Type & style
- Home type: SingleFamily
- Architectural style: Traditional
- Property subtype: Single Family Residence, Residential
- Attached to another structure: Yes
Materials
- HardiPlank Type, Brick
- Foundation: Poured Concrete
- Roof: Shingle
Condition
- Existing Structure
- New construction: No
- Year built: 2008
Utilities & green energy
- Sewer: Public Sewer
- Water: Public
- Utilities for property: Cable Available, Natural Gas Available, Underground Utilities
Community & HOA
HOA
- Has HOA: Yes
- Amenities included: Landscaping, Pool, Clubhouse, Fitness Center, Management
- Services included: Association Fees, Maintenance Grounds, Maintenance Structure, Snow Removal, Trash
- HOA fee: $330 monthly
Location
- Region: Covington
Financial & listing details
- Price per square foot: $303/sqft
- Tax assessed value: $420,000
- Annual tax amount: $5,548
- Date on market: 7/16/2026
- Cumulative days on market: 105 days
Estimated market value
Not available
Estimated sales range
Not available
Not available
Price history
| Date | Event | Price |
|---|---|---|
| 7/16/2026 | Listed for sale | $595,000-0.8%$303/sqft |
Source:  NKMLS #644716 Report a problem NKMLS #644716 Report a problem | ||
| 7/7/2026 | Listing removed | $600,000$305/sqft |
Source:  Huff Realty #642565 Report a problem Huff Realty #642565 Report a problem | ||
| 5/14/2026 | Listed for sale | $600,000-2.4%$305/sqft |
Source: NKMLS #642565 Report a problem | ||
| 4/7/2026 | Listing removed | $615,000$313/sqft |
Source: NKMLS #639252 Report a problem | ||
| 1/15/2026 | Price change | $615,000+2.5%$313/sqft |
Source: NKMLS #639252 Report a problem | ||
| 2/28/2023 | Pending sale | $600,000$305/sqft |
Source: NKMLS #611383 Report a problem | ||
| 2/20/2023 | Listed for sale | $600,000$305/sqft |
Source: NKMLS #611383 Report a problem | ||
Public tax history
| Year | Property taxes | Tax assessment |
|---|---|---|
| 2022 | $5,548 -1.7% | $420,000 +13.5% |
| 2021 | $5,644 -18.2% | $370,000 |
| 2020 | $6,900 | $370,000 |
| 2019 | $6,900 +19.8% | $370,000 |
| 2018 | $5,761 | $370,000 |
| 2017 | $5,761 +6.7% | $370,000 +33.1% |
| 2015 | $5,401 | $278,000 |
| 2014 | $5,401 -0.2% | $278,000 |
| 2013 | $5,412 | $278,000 |
| 2012 | -- | $278,000 |
| 2011 | -- | $278,000 |
| 2010 | -- | $278,000 -10.2% |
| 2009 | -- | $309,500 |
| 2008 | -- | $309,500 |
Find assessor info on the county website
Monthly payment
Est. payment
Payment breakdown
Explore the cost of this home by adjusting the details. Changes won't be saved.Climate risks
Neighborhood: 41011
Nearby schools
Schools provided by the listing agent
- Elementary: John G. Carlisle Elementary
- Middle: Holmes Middle School
- High: Holmes Senior High
Source: NKMLS. This data may not be complete. We recommend contacting the local school district to confirm school assignments for this home.

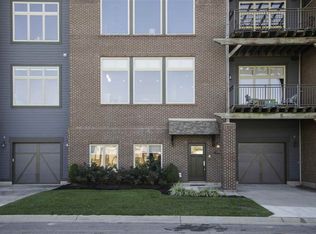

Similar homes
- $539,9002 bd3 ba2k sqft210 E 8th St, Covington, KY 41011For Sale
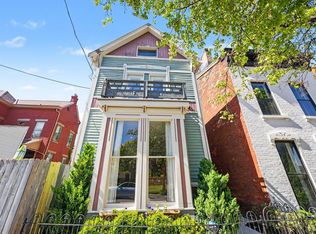 MLS ID #645849, Andre Bogle, Coldwell Banker Realty FM. NKMLS
 - $599,9003 bd3 ba2k sqft1217 Russell St, Covington, KY 41011New Construction
 MLS ID #644235, Laura Zembrodt, Comey & Shepherd, Inc. NKMLS
 - $599,0002 bd3 ba1.7k sqft1 Roebling Way Unit 406, Covington, KY 41011For Sale
 MLS ID #639622, Timothy Roberts, Comey & Shepherd, LLC. NKMLS
 - $625,0002 bd3 ba1.9k sqft1 Roebling Way Unit 401, Covington, KY 41011For Sale
 MLS ID #640816, Michele Mamo, eXp Realty LLC. NKMLS
 - $475,0003 bd3 ba2.4k sqft558 Milton St, Cincinnati, OH 45202For Sale
 MLS ID #1892930, M. Doug Spitz, Coldwell Banker Realty. Cincy MLS
 - $615,0003 bd4 ba2k sqft546 Slack St, Cincinnati, OH 45202For SaleMLS ID #1882245, Rebecca J Campbell, Coldwell Banker Realty. Cincy MLS
- $595,9003 bd3 ba2.2k sqft655 Hyacinth Rd, Cincinnati, OH 45245For SaleMLS ID #1891861, Jennifer Drescher, Cincy Flat Fee, LLC. Cincy MLS
- $638,5004 bd2 ba2.3k sqft3214 Close Ct, Cincinnati, OH 45208For SaleMLS ID #1891350, Emily Custer, TREO REALTORS. Cincy MLS
- $520,0003 bd3 ba1.8k sqft642 Sandker Ln, Cincinnati, OH 45255For SaleMLS ID #1892709, Jennifer L. Young, Century 21 Premiere Properties. Cincy MLS
- $590,0003 bd4 ba1.9k sqft3486 Forestoak Ct, Cincinnati, OH 45208For SaleMLS ID #1892264, Roxanne B Qualls, Sibcy Cline, Inc.. Cincy MLS
- $485,0002 bd3 ba1.6k sqft382 Grand Ave, Cincinnati, OH 45205For SaleMLS ID #1887759, Tom Deutsch Jr., Coldwell Banker Realty. Cincy MLS
