HURRICANE UPDATE - WATER NEVER REACHED THE HOME (INSIDE) - New and Improved Price! Welcome to your exclusive Gulf of Mexico beach house retreat on Siesta Key, where luxury seamlessly merges with the allure of Turtle Beach in Tortoise Estates. Located on the Gulf, this 4-bedroom luxury residence epitomizes coastal living, offering private beach access and spectacular, panoramic views of the Gulf of Mexico stretching from Lido Key to the Venice Inlet. As you step inside, an elevator or staircase leads you to the main floor, where cathedral ceilings welcome you to a world of opulence. The formal, but open concept, living and dining rooms feature a wall of sliding glass doors that open to the screened porch offering panoramic views of the pristine beach and exterior landscapes. The heart of the home lies in its open concept living space, featuring a kitchen, family room, and casual dining area. Enjoy morning coffee on the deck and daily meals with ocean vistas, conveniently prepared in the well-appointed kitchen, complete with an electric cooktop and breakfast bar. The family room is brightened by cathedral ceiling windows, anchored by an incredible, two-story stone fireplace that creates a cozy, serene space that is connected to the screen porch by a wall of expansive sliding doors and breathtaking beach views. The main level hosts the private primary suite, a sanctuary with high ceilings, abundant natural light, and an ensuite bathroom featuring a soaking tub, shower, vanity with extensive space and two walk-in closets. The bedroom has beach views and sliding doors that open to the covered porch, which has floor to ceiling screens and runs the full 80’ length of the home connecting it with the family room, kitchen, dining and living rooms. The porch ties the entire main floor together and provides a weather protected perch to enjoy spectacular Gulf views and mesmerizing sunsets. A private office with a wall of built-in drawers and glass cabinets is the perfect venue for remote working and completes the main living level. The upper floor offers a perfect oasis for family or guests, featuring two spacious bedroom suites with sliding glass doors that open onto an expansive sundeck with incredible, panoramic views of the Gulf while providing a private, sunbathing space. A third bedroom flooded with natural light overlooks the front of the property. It includes garages for three cars, storage for kayaks, watersports, bikes, & outdoor gear. The first floor has a covered entry located just off the circular driveway that opens to a two and ½ story entry hall, stairway and private elevator servicing all three floors. As you enter you will find a finished, expansive space of more than 1,400 square feet. This space consists of a recreation room, and serving area perfect for pool side entertaining, as well as an additional flex space that is currently being utilized as a suite. This first floor opens, via three glass sliding doors, to a private outdoor oasis featuring a lawn and plantings, sun drenched patio, heated saltwater swimming pool, oversized heated spa, and an outdoor shower. This haven is hidden from the view of beachcombers & sunbathers by 200 feet of environmentally protected rolling sand dunes. A private, serpentine path connects your oasis to the Gulf waters and the sands of Turtle Beach. This Florida dream home isn’t just a residence; it’s a gateway to a lifestyle of sun, sand, & endless possibilities. ¤ Please see 3D Tour and Video ¤
Sold for $4,500,000
$4,500,000
1172 HORIZON VIEW DRIVE, SARASOTA, FL 34242
4beds
3,762sqft
Single Family Residence
Built in 1987
0.25 Acres Lot
$4,265,600 Zestimate®
$1,196/sqft
$7,972 Estimated rent
Home value
$4,265,600
$3.84M - $4.73M
$7,972/mo
Zestimate® history
Owner options
List your home for rent
$7,972/mo
Rent Zestimate®
Find your next renter with Zillow Rental Manager. Plus, with online applications, you can quickly screen prospective tenants – for free.
$7,972/mo
Rent Zestimate®
Refinance and save
$29,388/mo
Est. payment
Refinancing to a lower rate could help reduce your monthly payments and save thousands over the life of the loan.
$29,388/mo
Est. payment
Explore your selling options
Work with a Zillow partner agent
Leverage their expertise and Zillow's premium Showcase listings to get your home seen by more buyers.
Get startedList with your own agent
Get your home in front of millions of buyers by listing it on Zillow.
Learn how to do itSell it yourself
Take full control of how buyers see your home on Zillow by listing For Sale by Owner (FSBO).
List your homeWhat's special
Covered porchScreen porchCasual dining areaCathedral ceiling windowsSliding glass doorsPrivate beach accessTwo-story stone fireplace
Zillow last checked:
Listing updated:
Listed by:
Kevin Hanley 941-223-4759,
KELLER WILLIAMS ISLAND LIFE REAL ESTATE 941-254-6467
Bought with:
Non-Member Agent
STELLAR NON-MEMBER OFFICE
Source: Stellar MLS,MLS#: N6128983 Originating MLS: Venice
Originating MLS: Venice
Facts & features
Interior
Bedrooms & bathrooms
- Bedrooms: 4
- Bathrooms: 4
- Full bathrooms: 3
- 1/2 bathrooms: 1
Rooms
- Room types: Breakfast Room Separate, Den/Library/Office, Family Room, Dining Room, Living Room, Great Room, Utility Room
Primary bedroom
- Features: Walk-In Closet(s)
- Level: Second
- Area: 258.27 Square Feet
- Dimensions: 19.7x13.11
Bedroom 1
- Features: En Suite Bathroom, Built-in Closet
- Level: Third
- Area: 237.11 Square Feet
- Dimensions: 18.1x13.1
Bedroom 2
- Features: Ceiling Fan(s), Built-in Closet
- Level: Third
- Area: 197.28 Square Feet
- Dimensions: 14.4x13.7
Bedroom 3
- Features: Ceiling Fan(s), No Closet
- Level: Third
- Area: 116.15 Square Feet
- Dimensions: 11.5x10.1
Primary bathroom
- Features: En Suite Bathroom
- Level: Second
Dining room
- Level: Second
- Area: 237.24 Square Feet
- Dimensions: 18.11x13.1
Family room
- Features: Built-In Shelving, Ceiling Fan(s)
- Level: Second
- Area: 411.75 Square Feet
- Dimensions: 22.5x18.3
Kitchen
- Features: Breakfast Bar
- Level: Second
- Area: 279.3 Square Feet
- Dimensions: 19x14.7
Living room
- Features: Ceiling Fan(s)
- Level: First
- Area: 328.02 Square Feet
- Dimensions: 23.1x14.2
Office
- Features: Built-In Shelving, Ceiling Fan(s)
- Level: Second
- Area: 125.35 Square Feet
- Dimensions: 11.5x10.9
Heating
- Central, Electric, Zoned
Cooling
- Central Air, Zoned
Appliances
- Included: Oven, Cooktop, Dishwasher, Disposal, Dryer, Electric Water Heater, Microwave, Refrigerator, Washer
- Laundry: Inside, Laundry Room
Features
- Built-in Features, Cathedral Ceiling(s), Ceiling Fan(s), Eating Space In Kitchen, Elevator, High Ceilings, Kitchen/Family Room Combo, L Dining, Primary Bedroom Main Floor, Open Floorplan, Solid Surface Counters, Thermostat, Tray Ceiling(s), Walk-In Closet(s), Wet Bar
- Flooring: Carpet, Ceramic Tile, Hardwood
- Doors: Outdoor Shower, Sliding Doors
- Windows: Double Pane Windows, Storm Window(s), Hurricane Shutters/Windows
- Has fireplace: Yes
- Fireplace features: Family Room, Stone
Interior area
- Total structure area: 7,754
- Total interior livable area: 3,762 sqft
Property
Parking
- Total spaces: 3
- Parking features: Circular Driveway, Driveway, Garage Door Opener, Ground Level, Guest, Other, Under Building, Workshop in Garage
- Attached garage spaces: 3
- Has uncovered spaces: Yes
Accessibility
- Accessibility features: Accessible Approach with Ramp, Accessible Bedroom, Accessible Elevator Installed, Accessible Central Living Area
Features
- Levels: Three Or More
- Stories: 3
- Patio & porch: Covered, Deck, Enclosed, Front Porch, Other, Patio, Screened, Wrap Around
- Exterior features: Balcony, Irrigation System, Lighting, Outdoor Shower, Private Mailbox, Rain Gutters
- Has private pool: Yes
- Pool features: Child Safety Fence, Chlorine Free, Gunite, Heated, In Ground, Outside Bath Access, Salt Water, Tile
- Has spa: Yes
- Spa features: In Ground
- Fencing: Fenced,Other,Vinyl
- Has view: Yes
- View description: Pool, Water, Beach, Gulf/Ocean - Full
- Has water view: Yes
- Water view: Water,Beach,Gulf/Ocean - Full
- Waterfront features: Waterfront, Gulf/Ocean, Beach Access, Gulf/Ocean Access
- Body of water: GULF OF MEXICO
Lot
- Size: 0.25 Acres
- Dimensions: 102 x 110
- Features: CoastalConstruction Control Line, Conservation Area, Cul-De-Sac, FloodZone, In County, Landscaped, Near Marina, Oversized Lot, Private, Street Dead-End
- Residential vegetation: Mature Landscaping, Trees/Landscaped
Details
- Parcel number: 0129090008
- Zoning: RSF1
- Special conditions: None
Construction
Type & style
- Home type: SingleFamily
- Architectural style: Coastal,Custom
- Property subtype: Single Family Residence
Materials
- Block, Stucco, Vinyl Siding, Wood Frame
- Foundation: Raised
- Roof: Shingle
Condition
- Completed
- New construction: No
- Year built: 1987
Utilities & green energy
- Sewer: Public Sewer
- Water: Public
- Utilities for property: BB/HS Internet Available, Cable Available, Electricity Available, Phone Available, Propane, Sewer Connected, Water Connected
Community & HOA
Community
- Features: Fishing, Water Access, Waterfront, Deed Restrictions
- Security: Fire Alarm, Security System Owned, Smoke Detector(s), Fire/Smoke Detection Integration, Lightning Protection System
- Pet fee: $0 monthly
- Subdivision: TORTOISE ESTATES
HOA
- Has HOA: Yes
- Services included: Private Road
- HOA fee: $17 monthly
- HOA name: Michael Brown
- HOA phone: 941-349-0401
Location
- Region: Sarasota
Financial & listing details
- Price per square foot: $1,196/sqft
- Tax assessed value: $3,137,500
- Annual tax amount: $40,179
- Date on market: 10/19/2023
- Cumulative days on market: 468 days
- Listing terms: Cash,Conventional
- Ownership: Fee Simple
- Total actual rent: 0
- Electric utility on property: Yes
- Road surface type: Brick, Paved
Price history
| Date | Event | Price |
|---|---|---|
| 3/31/2025 | Sold | $4,500,000-10%$1,196/sqft |
Source:  Stellar MLS #N6128983 Report a problem Stellar MLS #N6128983 Report a problem | ||
| 1/29/2025 | Pending sale | $4,999,500$1,329/sqft |
Source: Stellar MLS #N6128983 Report a problem | ||
| 6/6/2024 | Price change | $4,999,500-12.2%$1,329/sqft |
Source: Stellar MLS #N6128983 Report a problem | ||
| 4/24/2024 | Price change | $5,695,000-4.3%$1,514/sqft |
Source: Stellar MLS #N6128983 Report a problem | ||
| 3/14/2024 | Price change | $5,949,000-8.5%$1,581/sqft |
Source: Stellar MLS #N6128983 Report a problem | ||
| 10/19/2023 | Listed for sale | $6,500,000-7.1%$1,728/sqft |
Source: Stellar MLS #N6128983 Report a problem | ||
| 6/23/2023 | Listing removed | -- |
Source: Stellar MLS #A4558879 Report a problem | ||
| 2/2/2023 | Listed for sale | $6,995,000$1,859/sqft |
Source: Stellar MLS #A4558879 Report a problem | ||
Public tax history
| Year | Property taxes | Tax assessment |
|---|---|---|
| 2025 | $37,293 -10% | $3,137,500 -10.1% |
| 2024 | $41,422 -13.5% | $3,488,200 -1.1% |
| 2023 | $47,863 +119.5% | $3,526,100 +170.2% |
| 2022 | $21,804 +3.6% | $1,305,217 +7.5% |
| 2021 | $21,054 -0.5% | $1,214,094 +1.4% |
| 2020 | $21,151 +2.1% | $1,197,331 +2.3% |
| 2019 | $20,722 | $1,170,412 +1.9% |
| 2018 | $20,722 +1.3% | $1,148,589 +2.1% |
| 2017 | $20,457 +38.1% | $1,124,965 -42.1% |
| 2016 | $14,818 | $1,942,000 +10.5% |
| 2015 | $14,818 -18.2% | $1,757,200 +64.3% |
| 2014 | $18,122 0% | $1,069,442 |
| 2013 | $18,128 +2.2% | $1,069,442 +1.7% |
| 2012 | $17,739 +3.8% | $1,051,565 +3% |
| 2011 | $17,096 -1.1% | $1,020,937 +1.5% |
| 2010 | $17,284 +8.2% | $1,005,849 +2.7% |
| 2009 | $15,971 | $979,405 +0.1% |
| 2008 | $15,971 +28% | $978,427 +3% |
| 2007 | $12,477 | $949,929 +2.5% |
| 2006 | -- | $926,760 +3% |
| 2005 | -- | $899,767 +3% |
| 2004 | $13,207 -1.2% | $873,560 +1.9% |
| 2003 | $13,374 +2.4% | $857,272 +2.4% |
| 2002 | $13,059 +7.3% | $837,180 +1.6% |
| 2001 | $12,176 +3% | $823,996 +3% |
| 2000 | $11,827 | $799,996 |
Find assessor info on the county website
Neighborhood: 34242
Nearby homes
- $5,640,6005 bd5 ba5.1k sqft1162 Horizon View Dr, Sarasota, FL 34242Off Market

- $3,381,1004 bd6 ba3.8k sqft1182 Horizon View Dr, Sarasota, FL 34242Off Market
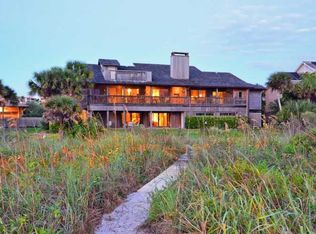
- $15,0004 bd5 ba4.3k sqft1145 Horizon View Dr, Sarasota, FL 34242For Rent
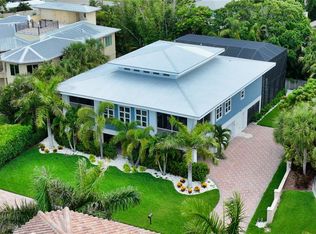
- $1,941,3002 bd3 ba3.2k sqft1159 Horizon View Dr, Sarasota, FL 34242Off Market
- $--0.28 Acres0 Horizon View, Sarasota, FL 34242Off Market
- $3,782,1003 bd3 ba4.6k sqft1152 Horizon View Dr, Sarasota, FL 34242Off Market
- $1,765,8005 bd5 ba5k sqft1131 Horizon View Dr, Sarasota, FL 34242Off Market
- $3,428,3004 bd5 ba6.9k sqft1192 Horizon View Dr, Sarasota, FL 34242Off Market
Nearby schools
GreatSchools rating
- 9/10Phillippi Shores Elementary SchoolGrades: PK-5Distance: 4.5 mi
- 6/10Brookside Middle SchoolGrades: 6-8Distance: 5.5 mi
- 5/10Sarasota High SchoolGrades: 9-12Distance: 7.2 mi
Schools provided by the listing agent
- Elementary: Phillippi Shores Elementary
- Middle: Brookside Middle
- High: Sarasota High
Source: Stellar MLS. This data may not be complete. We recommend contacting the local school district to confirm school assignments for this home.
Get a cash offer in 3 minutes
Find out how much your home could sell for in as little as 3 minutes with a no-obligation cash offer.
Estimated market value
$4,265,600
Get a cash offer in 3 minutes
Find out how much your home could sell for in as little as 3 minutes with a no-obligation cash offer.
Estimated market value
$4,265,600
- Florida
- Sarasota County
- Siesta Key
- 34242
- 1172 HORIZON VIEW DRIVE
Nearby cities
Nearby zip codes
Other Siesta Key Topics
