Welcome to this clean, well-loved home located in the desirable Hunters Ridge subdivision. From the moment you enter, you'll notice the gleaming hardwood floors, 2 story grand foyer and the pride of ownership throughout. The bright eat-in kitchen features stainless steel appliances, a stylish new backsplash, and convenient patio doors that open to a finished deck-perfect for morning coffee, outdoor dining, or entertaining guests. Just off the open family room with vaulted ceilings and fireplace, you'll find a charming three-season cedar sunroom that provides a warm and relaxing place to enjoy the outdoors in comfort. This home also offers a finished basement with large crawl space. The lower level provides additional living space ideal for a recreation room, home office, or workout area. Numerous updates in the last 5 years add peace of mind, including windows, updated plumbing throughout the home, and a central air conditioner. Outside, the home is enhanced with a stunning new entry door, outdoor railings and wood trim - adding to its curb appeal and overall maintenance. This is a truly well-maintained home, move-in ready and waiting for its next owners to enjoy.
Closed
$470,000
1172 Hummingbird Ln, Grayslake, IL 60030
3beds
1,983sqft
Single Family Residence
Built in 1991
8,540 Square Feet Lot
$478,800 Zestimate®
$237/sqft
$2,977 Estimated rent
Home value
$478,800
$436,000 - $527,000
$2,977/mo
Zestimate® history
Owner options
List your home for rent
$2,977/mo
Rent Zestimate®
Find your next renter with Zillow Rental Manager. Plus, with online applications, you can quickly screen prospective tenants – for free.
$2,977/mo
Rent Zestimate®
Refinance and save
$3,849/mo
Est. payment
Refinancing to a lower rate could help reduce your monthly payments and save thousands over the life of the loan.
$3,849/mo
Est. payment
Explore your selling options
Work with a Zillow partner agent
Leverage their expertise and Zillow's premium Showcase listings to get your home seen by more buyers.
Get startedList with your own agent
Get your home in front of millions of buyers by listing it on Zillow.
Learn how to do itSell it yourself
Take full control of how buyers see your home on Zillow by listing For Sale by Owner (FSBO).
List your homeWhat's special
Stylish new backsplashGleaming hardwood floorsBright eat-in kitchenStunning new entry doorCharming three-season cedar sunroomStainless steel appliances
Zillow last checked:
Listing updated:
Listed by:
Lauren Pierce clientcare@starckre.com,
Berkshire Hathaway HomeServices Starck Real Estate
Bought with:
Robin Chessick
Baird & Warner
Source: MRED as distributed by MLS GRID,MLS#: 12606715
Facts & features
Interior
Bedrooms & bathrooms
- Bedrooms: 3
- Bathrooms: 3
- Full bathrooms: 2
- 1/2 bathrooms: 1
Rooms
- Room types: Sun Room
Primary bedroom
- Features: Flooring (Carpet), Bathroom (Full)
- Level: Second
- Area: 228 Square Feet
- Dimensions: 19X12
Bedroom 2
- Features: Flooring (Carpet)
- Level: Second
- Area: 110 Square Feet
- Dimensions: 11X10
Bedroom 3
- Features: Flooring (Carpet)
- Level: Second
- Area: 100 Square Feet
- Dimensions: 10X10
Dining room
- Features: Flooring (Carpet)
- Level: Main
- Area: 110 Square Feet
- Dimensions: 11X10
Family room
- Features: Flooring (Carpet)
- Level: Main
- Area: 216 Square Feet
- Dimensions: 18X12
Kitchen
- Features: Kitchen (Eating Area-Table Space), Flooring (Hardwood)
- Level: Main
- Area: 240 Square Feet
- Dimensions: 20X12
Laundry
- Features: Flooring (Hardwood)
- Level: Main
- Area: 25 Square Feet
- Dimensions: 5X5
Living room
- Features: Flooring (Carpet)
- Level: Main
- Area: 168 Square Feet
- Dimensions: 14X12
Sun room
- Features: Flooring (Other)
- Level: Main
- Area: 156 Square Feet
- Dimensions: 13X12
Heating
- Natural Gas
Cooling
- Central Air
Appliances
- Included: Microwave, Dishwasher, Refrigerator, Washer, Dryer, Disposal, Stainless Steel Appliance(s)
Features
- Vaulted Ceiling(s)
- Basement: Finished,Partial
- Number of fireplaces: 1
- Fireplace features: Wood Burning, Family Room
Interior area
- Total structure area: 0
- Total interior livable area: 1,983 sqft
Property
Parking
- Total spaces: 2
- Parking features: Asphalt, Yes, Garage Owned, Attached, Garage
- Attached garage spaces: 2
Accessibility
- Accessibility features: No Disability Access
Features
- Stories: 2
- Patio & porch: Deck
Lot
- Size: 8,540 Square Feet
- Dimensions: 70 x 122
Details
- Additional structures: Other
- Parcel number: 06361090210000
- Special conditions: None
Construction
Type & style
- Home type: SingleFamily
- Architectural style: Colonial
- Property subtype: Single Family Residence
Materials
- Vinyl Siding, Brick
Condition
- New construction: No
- Year built: 1991
Utilities & green energy
- Sewer: Public Sewer
- Water: Lake Michigan
Community & HOA
Community
- Subdivision: Hunters Ridge
HOA
- Has HOA: Yes
- Services included: Other
- HOA fee: $250 annually
Location
- Region: Grayslake
Financial & listing details
- Price per square foot: $237/sqft
- Tax assessed value: $340,363
- Annual tax amount: $11,373
- Date on market: 4/1/2026
- Listing terms: Conventional
- Ownership: Fee Simple
Price history
| Date | Event | Price |
|---|---|---|
| 5/15/2026 | Sold | $470,000+4.4%$237/sqft |
Source:  MRED as distributed by MLS GRID #12606715 Report a problem MRED as distributed by MLS GRID #12606715 Report a problem | ||
| 4/5/2026 | Contingent | $450,000$227/sqft |
Source: MRED as distributed by MLS GRID #12606715 Report a problem | ||
| 4/1/2026 | Listed for sale | $450,000$227/sqft |
Source: MRED as distributed by MLS GRID #12606715 Report a problem | ||
Public tax history
| Year | Property taxes | Tax assessment |
|---|---|---|
| 2024 | $11,373 +11.2% | $125,638 +10.7% |
| 2023 | $10,226 +11.6% | $113,443 +14.4% |
| 2022 | $9,161 +1.6% | $99,158 +13.5% |
| 2021 | $9,020 -6.7% | $87,369 +2% |
| 2020 | $9,668 +3.9% | $85,645 +4.2% |
| 2019 | $9,308 -10.8% | $82,169 -11.9% |
| 2018 | $10,434 | $93,252 +6.3% |
| 2017 | $10,434 +8.5% | $87,717 +8.3% |
| 2016 | $9,612 +16.5% | $80,972 +9.5% |
| 2015 | $8,247 +0.8% | $73,974 +18.2% |
| 2014 | $8,184 +0.5% | $62,597 -4.2% |
| 2012 | $8,144 +0.3% | $65,375 -18.8% |
| 2011 | $8,124 +12.3% | $80,477 +3.4% |
| 2010 | $7,233 +3.2% | $77,818 -5% |
| 2009 | $7,008 -11.3% | $81,913 -12.6% |
| 2008 | $7,903 +14.9% | $93,767 +10.4% |
| 2006 | $6,880 +4.8% | $84,923 |
| 2005 | $6,565 +2.3% | -- |
| 2004 | $6,415 +2.1% | -- |
| 2003 | $6,283 +8% | -- |
| 2002 | $5,817 +9.9% | -- |
| 2001 | $5,292 +0.7% | $64,174 +1.8% |
| 2000 | $5,257 | $63,057 |
Find assessor info on the county website
Neighborhood: 60030
Nearby homes
- $399,9504 bd3 ba2.8k sqft1166 Hummingbird Ln, Grayslake, IL 60030Sold
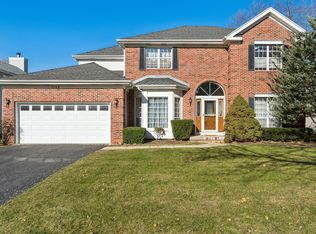
- $468,9004 bd3 ba2.2k sqft1178 Hummingbird Ln, Grayslake, IL 60030Off Market
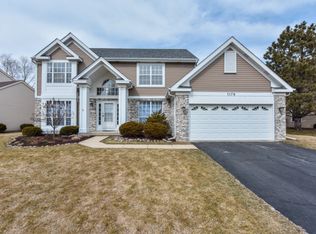
- $413,1003 bd1 ba2.5k sqft160 Mallard Ct, Grayslake, IL 60030Off Market
- $464,3004 bd3 ba2.4k sqft1184 Hummingbird Ln, Grayslake, IL 60030Off Market

- $500,0004 bd3 ba3.1k sqft1160 Hummingbird Ln, Grayslake, IL 60030Sold
- $430,0004 bd4 ba2.2k sqft168 Mallard Ct, Grayslake, IL 60030Sold
- $540,8005 bd3 ba3.1k sqft152 Mallard Ct, Grayslake, IL 60030Off Market
- $494,9004 bd3 ba2.5k sqft1171 Hummingbird Ln, Grayslake, IL 60030Off Market
Nearby schools
GreatSchools rating
- 5/10Woodland Elementary SchoolGrades: 1-3Distance: 2.5 mi
- 5/10Woodland Middle SchoolGrades: 6-8Distance: 4.3 mi
- 9/10Grayslake Central High SchoolGrades: 9-12Distance: 1.5 mi
Schools provided by the listing agent
- Elementary: Woodland Elementary School
- Middle: Woodland Jr High School
- High: Grayslake Central High School
- District: 50
Source: MRED as distributed by MLS GRID. This data may not be complete. We recommend contacting the local school district to confirm school assignments for this home.
Get a cash offer in 3 minutes
Find out how much your home could sell for in as little as 3 minutes with a no-obligation cash offer.
Estimated market value
$478,800
Get a cash offer in 3 minutes
Find out how much your home could sell for in as little as 3 minutes with a no-obligation cash offer.
Estimated market value
$478,800
- Illinois
- Lake County
- Grayslake
- 60030
- 1172 Hummingbird Ln
Nearby cities
Nearby zip codes
Other Grayslake Topics
