Welcome to 1172 Jefferson Ct, a beautifully renovated end-unit townhome offering modern updates, spacious living, and a convenient Dover location. From the moment you enter, you'll notice the luxury vinyl plank (LVP) flooring flowing throughout the first and second floors, complemented by recessed lighting that adds a bright and contemporary feel. The open-concept living and kitchen layout creates a welcoming space perfect for both everyday living and entertaining. The fully updated kitchen features modern cabinetry, quartz countertops, stainless steel appliances, and a large center island with seating for up to four barstools. Just across from the kitchen is the dining area, providing a comfortable setting for meals and gatherings. Step through the sliding doors to enjoy your spacious backyard, with the added benefit of being an end-unit, offering extra side yard space. A convenient outdoor storage area provides additional room for tools, outdoor equipment, or personal storage. A half bathroom completes the main level. Upstairs, you'll find three bedrooms and a full hallway bathroom. The primary bedroom includes ample closet space and a newly renovated private full bathroom. The two additional bedrooms are generously sized and offer plenty of closet space. Recent upgrades include a new HVAC unit, windows, new flooring, fresh paint throughout, a fully updated kitchen and bathrooms, and a new bay window, giving the home a refreshed and move-in-ready feel. Ideally located in the heart of Dover, this home is close to shopping, restaurants, and major highways, with Rehoboth Beach just a short drive away. If you’re looking for a home that blends modern updates with everyday convenience, 1172 Jefferson Ct is ready to welcome you.
Sold for $265,000
$265,000
1172 Jefferson Ct, Dover, DE 19904
3beds
1,314sqft
Townhouse
Built in 1976
3,006 Square Feet Lot
$266,000 Zestimate®
$202/sqft
$1,957 Estimated rent
Home value
$266,000
$253,000 - $279,000
$1,957/mo
Zestimate® history
Owner options
List your home for rent
$1,957/mo
Rent Zestimate®
Find your next renter with Zillow Rental Manager. Plus, with online applications, you can quickly screen prospective tenants – for free.
$1,957/mo
Rent Zestimate®
Refinance and save
$1,543/mo
Est. payment
Refinancing to a lower rate could help reduce your monthly payments and save thousands over the life of the loan.
$1,543/mo
Est. payment
Explore your selling options
Work with a Zillow partner agent
Leverage their expertise and Zillow's premium Showcase listings to get your home seen by more buyers.
Get startedList with your own agent
Get your home in front of millions of buyers by listing it on Zillow.
Learn how to do itSell it yourself
Take full control of how buyers see your home on Zillow by listing For Sale by Owner (FSBO).
List your homeWhat's special
Fully updated kitchenFresh paint throughoutNew flooringModern cabinetryConvenient outdoor storage areaStainless steel appliancesNew bay window
Zillow last checked:
Listing updated:
Listed by:
Melvin Sarpey 302-312-6042,
Crown Homes Real Estate,
Co-Listing Agent: Dorothy Sarpey 302-345-6122,
Crown Homes Real Estate
Bought with:
David Barish, RS0037634
Delaware Valley Realtors
Source: Bright MLS,MLS#: DEKT2045098
Facts & features
Interior
Bedrooms & bathrooms
- Bedrooms: 3
- Bathrooms: 3
- Full bathrooms: 2
- 1/2 bathrooms: 1
- Main level bathrooms: 1
Rooms
- Room types: Living Room, Dining Room, Primary Bedroom, Bedroom 2, Bedroom 3, Kitchen
Primary bedroom
- Level: Upper
- Area: 154 Square Feet
- Dimensions: 11 X 14
Bedroom 2
- Level: Upper
- Area: 143 Square Feet
- Dimensions: 11 X 13
Bedroom 3
- Level: Upper
- Area: 130 Square Feet
- Dimensions: 10 X 13
Dining room
- Level: Main
- Area: 198 Square Feet
- Dimensions: 11 X 18
Kitchen
- Level: Main
- Area: 100 Square Feet
- Dimensions: 10 X 10
Living room
- Level: Main
- Area: 168 Square Feet
- Dimensions: 14 X 12
Heating
- Central, Natural Gas
Cooling
- Central Air, Electric
Appliances
- Included: Gas Water Heater
Features
- Has basement: No
- Has fireplace: No
Interior area
- Total structure area: 1,314
- Total interior livable area: 1,314 sqft
- Finished area above ground: 1,314
- Finished area below ground: 0
Property
Parking
- Total spaces: 2
- Parking features: Driveway, Off Street
- Uncovered spaces: 2
Accessibility
- Accessibility features: Accessible Entrance
Features
- Levels: Two
- Stories: 2
- Pool features: None
Lot
- Size: 3,006 Square Feet
- Dimensions: 33.12 x 91.42
Details
- Additional structures: Above Grade, Below Grade
- Parcel number: ED0507607011900000
- Zoning: RG3
- Special conditions: Standard
Construction
Type & style
- Home type: Townhouse
- Architectural style: Contemporary
- Property subtype: Townhouse
Materials
- Brick Front, Vinyl Siding
- Foundation: Concrete Perimeter
Condition
- New construction: No
- Year built: 1976
Utilities & green energy
- Sewer: Public Sewer
- Water: Public
Community & HOA
Community
- Subdivision: Presidential Ct
HOA
- Has HOA: No
Location
- Region: Dover
Financial & listing details
- Price per square foot: $202/sqft
- Tax assessed value: $179,600
- Annual tax amount: $1,064
- Date on market: 3/14/2026
- Listing agreement: Exclusive Agency
- Listing terms: FHA,VA Loan,USDA Loan,Cash,Conventional
- Ownership: Fee Simple
Price history
| Date | Event | Price |
|---|---|---|
| 5/27/2026 | Sold | $265,000$202/sqft |
Source:  Bright MLS #DEKT2045098 Report a problem Bright MLS #DEKT2045098 Report a problem | ||
| 4/20/2026 | Contingent | $265,000$202/sqft |
Source: Bright MLS #DEKT2045098 Report a problem | ||
| 3/30/2026 | Price change | $265,000-1.9%$202/sqft |
Source: Bright MLS #DEKT2045098 Report a problem | ||
| 3/14/2026 | Listed for sale | $270,000+107.7%$205/sqft |
Source: Bright MLS #DEKT2045098 Report a problem | ||
| 9/2/2025 | Sold | $130,000-21.2%$99/sqft |
Source: Bright MLS #DEKT2038824 Report a problem | ||
| 8/11/2025 | Pending sale | $165,000$126/sqft |
Source: Bright MLS #DEKT2038824 Report a problem | ||
| 7/29/2025 | Price change | $165,000-8.3%$126/sqft |
Source: Bright MLS #DEKT2038824 Report a problem | ||
| 6/25/2025 | Listed for sale | $180,000+38.5%$137/sqft |
Source: Bright MLS #DEKT2038824 Report a problem | ||
| 5/12/2009 | Sold | $130,000$99/sqft |
Source: Public Record Report a problem | ||
Public tax history
| Year | Property taxes | Tax assessment |
|---|---|---|
| 2025 | $1,056 +3.5% | $179,600 |
| 2024 | $1,019 +10.3% | $179,600 +472% |
| 2023 | $924 +3.4% | $31,400 |
| 2022 | $894 +3.8% | $31,400 |
| 2021 | $861 +3.5% | $31,400 |
| 2020 | $831 +5.8% | $31,400 |
| 2019 | $786 +9.5% | $31,400 |
| 2018 | $717 | $31,400 |
| 2017 | $717 +1.3% | $31,400 |
| 2016 | $708 +0.1% | $31,400 |
| 2015 | $707 -0.3% | $31,400 |
| 2014 | $709 | $31,400 |
| 2012 | -- | $31,400 |
| 2011 | -- | $31,400 |
| 2010 | -- | $31,400 +5.7% |
| 2009 | -- | $29,700 |
| 2008 | -- | $29,700 |
| 2007 | -- | $29,700 |
| 2005 | -- | $29,700 |
| 2004 | -- | $29,700 |
| 2002 | -- | $29,700 |
| 2001 | -- | $29,700 |
| 2000 | $374 | $29,700 |
Find assessor info on the county website
Neighborhood: 19904
Nearby homes
- $198,1003 bd2 ba1.3k sqft1170 Jefferson Ct, Dover, DE 19904Off Market
- $195,5003 bd2 ba1.3k sqft1168 Jefferson Ct, Dover, DE 19904Off Market
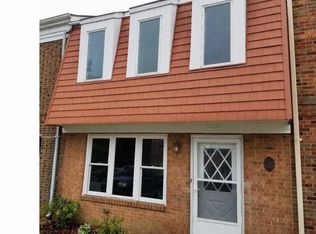
- $189,0003 bd2 ba1.3k sqft1166 Jefferson Ct, Dover, DE 19904Off Market
- $224,5004 bd2 ba1.8k sqft1178 Jefferson Ct, Dover, DE 19904Off Market
- $167,6003 bd1 ba1.3k sqft1180 Jefferson Ct, Dover, DE 19904Off Market
- $207,8003 bd2 ba1.3k sqft1164 Jefferson Ct, Dover, DE 19904Off Market
- $201,2003 bd1 ba1.4k sqft1165 Adams Ct, Dover, DE 19904Off Market
- $178,0002 bd1 ba1.2k sqft1163 Adams Ct, Dover, DE 19904Off Market
Nearby schools
GreatSchools rating
- 1/10William Henry Middle SchoolGrades: 5Distance: 0.5 mi
- NAKent County Community SchoolGrades: PK-12Distance: 0.5 mi
- NADover High SchoolGrades: 9-12Distance: 1.3 mi
Schools provided by the listing agent
- District: Capital
Source: Bright MLS. This data may not be complete. We recommend contacting the local school district to confirm school assignments for this home.
Get a cash offer in 3 minutes
Find out how much your home could sell for in as little as 3 minutes with a no-obligation cash offer.
Estimated market value
$266,000
Get a cash offer in 3 minutes
Find out how much your home could sell for in as little as 3 minutes with a no-obligation cash offer.
Estimated market value
$266,000
- Delaware
- Kent County
- Dover
- 19904
- 1172 Jefferson Ct
Nearby cities
Nearby neighborhoods
Nearby zip codes
Other Dover Topics
