Skip main navigation
Sold for $650,000
  • $650,000

    1172 Juniper Ave, Boulder, CO 80304

    2beds
    1,232sqft
    Townhouse
    Built in 1974
    1,700 Square Feet Lot
    $645,300 Zestimate®
    $528/sqft
    $2,721 Estimated rent

    Home value

    $645,300

    Estimated sales range

    Not available

    $2,721/mo

    Zestimate® history
    Loading
    Loading...

    Owner options

    List your home for rent

    $2,721/mo

    Rent Zestimate®

    Find your next renter with Zillow Rental Manager. Plus, with online applications, you can quickly screen prospective tenants – for free.

    Learn more

    $2,721/mo

    Rent Zestimate®

    Refinance and save

    $4,167/mo

    Est. payment

    Refinancing to a lower rate could help reduce your monthly payments and save thousands over the life of the loan.

    See today's rates

    $4,167/mo

    Est. payment

    Explore your selling options

    Work with a Zillow partner agent

    Leverage their expertise and Zillow's premium Showcase listings to get your home seen by more buyers.

    Get started

    List with your own agent

    Get your home in front of millions of buyers by listing it on Zillow.

    Learn how to do it

    Sell it yourself

    Take full control of how buyers see your home on Zillow by listing For Sale by Owner (FSBO).

    List your home

    What's special

    Thoughtful architectural detailsStorage shedLarge private backyardClever jack-and-jill bath designSpacious primary suiteDual sinks and toilets
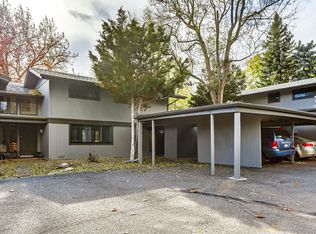
    Juniper Creek Residence. Beautifully Updated North Boulder Townhome. Tucked in a prime location west of Broadway backing to Foothill Elementary, this thoughtfully renovated townhouse blends mid-century charm with modern functionality. Fully remodeled by architect Henry Lopez in 2001, the home features an open and airy floor plan with new wiring, PVC plumbing, and structural enhancements that bring both comfort and peace of mind. The redesign opened the kitchen and main living areas, creating a welcoming flow ideal for gatherings with friends and family. Upstairs, a clever jack-and-jill bath design provides privacy with dual sinks and toilets, while sharing a central shower/tub area. The spacious primary suite feels bright and tranquil, enhanced by thoughtful architectural details. The large, private backyard is a true sanctuary-quiet, shaded, and perfect for morning coffee or feeding the neighborhood birds and squirrels. A carport and storage shed add everyday convenience. With a bus stop just steps away and the North Boulder Rec Center, trails, and Pearl Street Mall nearby, this home offers the best of Boulder living in a setting that feels both connected and serene.

    Zillow last checked:

    Listing updated:

    Listed by:

    The Bernardi Group info@thebernardigroup.com,

    Coldwell Banker Realty-Boulder

    Bought with:

    Sian Murphy, 100042998

    RE/MAX Alliance-Boulder

    Source: IRES as distributed by MLS GRID,MLS#: 1050158MLS Logo

    Facts & features

    Interior

    Bedrooms & bathrooms
    • Bedrooms: 2
    • Bathrooms: 3
    • Full bathrooms: 1
    • 3/4 bathrooms: 1
    • 1/2 bathrooms: 1
    • Main level bathrooms: 1
    Primary bedroom
    • Description: Carpet
    • Features: Full Primary Bath
    • Level: Upper
    • Area: 180 Square Feet
    • Dimensions: 12 x 15
    Bedroom 2
    • Description: Carpet
    • Level: Upper
    • Area: 132 Square Feet
    • Dimensions: 11 x 12
    Dining room
    • Description: Wood
    • Level: Main
    • Area: 120 Square Feet
    • Dimensions: 10 x 12
    Family room
    • Description: Wood
    • Level: Main
    • Area: 150 Square Feet
    • Dimensions: 10 x 15
    Kitchen
    • Description: Tile
    • Level: Main
    • Area: 108 Square Feet
    • Dimensions: 9 x 12
    Laundry
    • Description: Tile
    • Level: Main
    • Area: 24 Square Feet
    • Dimensions: 3 x 8
    Heating
    • Baseboard, Electronic Air Filter
    Appliances
    • Included: No Inclusions, Electric Range, Self Cleaning Oven, Dishwasher, Refrigerator, Washer, Dryer, Microwave, Disposal
    Features
    • Cathedral Ceiling(s), Open Floorplan, Jack & Jill Bathroom, Kitchen Island
    • Windows: Skylight(s)
    • Basement: Crawl Space
    Interior area
    • Total structure area: 1,232
    • Total interior livable area: 1,232 sqft
    • Finished area above ground: 1,232

    Property

    Parking
    • Total spaces: 1
    • Parking features: Carport
    • Garage spaces: 1
    • Has carport: Yes
    • Details: Carport
    Accessibility
    • Accessibility features: Main Floor Bath, Main Level Laundry
    Features
    • Levels: Two
    • Stories: 2
    • Patio & porch: Patio, Deck
    • Exterior features: Private Yard
    • Spa features: Bath
    • Fencing: Partial
    • Has view: Yes
    • View description: Hills
    Lot
    • Size: 1,700 sqft
    • Features: Cul-De-Sac, Paved
    Details
    • Parcel number: R0066443
    • Zoning: RR-2
    • Special conditions: Private Owner

    Construction

    Type & style
    • Home type: Townhouse
    • Architectural style: Contemporary
    • Property subtype: Townhouse
    • Attached to another structure: Yes
    Materials
    • Frame
    • Roof: Composition
    Condition
    • New construction: No
    • Year built: 1974

    Utilities & green energy

    • Sewer: Public Sewer
    • Water: City
    • Utilities for property: Natural Gas Available, Electricity Available

    Community & neighborhood

    Community
    • Community features: Park
    Location
    • Region: Boulder
    • Subdivision: Juniper Twnhs

    HOA & financial

    HOA
    • Has HOA: Yes
    • HOA fee: $435 monthly
    • Services included: Common Amenities, Trash, Snow Removal, Management, Exterior Maintenance, Insurance
    • Association name: Juniper Townhome Association

    Other

    Other facts
    • Listing terms: Cash,Conventional
    • Road surface type: Asphalt

    Price history

    DateEventPrice
    3/10/2026Sold$650,000$528/sqft
    Source: IRES as distributed by MLS GRID #1050158 Report a problem
    2/8/2026Pending sale$650,000$528/sqft
    Source: REcolorado as distributed by MLS GRID #IR1050158 Report a problem
    1/12/2026Price change$650,000-6.9%$528/sqft
    Source: IRES as distributed by MLS GRID #1047068 Report a problem
    11/7/2025Listed for sale$698,500$567/sqft
    Source: IRES as distributed by MLS GRID #1047068 Report a problem

    Public tax history

    YearProperty taxesTax assessment
    2025$3,127 +1.8%$45,338 -1.4%
    2024$3,072 -1.4%$45,962 -27.7%
    2023$3,115 +4.9%$63,611 +57.1%
    2022$2,971 -21.9%$40,498 -2.8%
    2021$3,801 $41,663 -18%
    2020$3,801 +21.3%$50,822
    2019$3,135 $50,822 +17.2%
    2018$3,135 $43,358 -9.5%
    2017$3,135 +48.2%$47,935 +48%
    2016$2,115 +5.6%$32,389 +18.7%
    2015$2,003 +23.2%$27,287
    2014$1,625 -30%$27,287
    2013$2,320 +0.9%$27,287 -1.5%
    2012$2,300 +30%$27,700
    2011$1,769 +7.1%--
    2010$1,652 +8.8%$21,890
    2009$1,519 +3.5%$21,890 -7.8%
    2008$1,467 -1.2%$23,730
    2007$1,485 +3.9%$23,730 +2.1%
    2006$1,430 -2.5%$23,240
    2005$1,466 +0.7%$23,240 -3.2%
    2004$1,456 +5.1%$24,000
    2003$1,385 +10.3%$24,000 +20.9%
    2002$1,256 $19,850 -90.8%
    2001-- $216,900

    Find assessor info on the county website

    Neighborhood: Juniper - Kalmia

    Nearby schools

    GreatSchools rating
    Schools provided by the listing agent
    • Elementary: Foothill
    • Middle: Centennial
    • High: Boulder

    Source: IRES as distributed by MLS GRID. This data may not be complete. We recommend contacting the local school district to confirm school assignments for this home.

    Get a cash offer in 3 minutes
    Find out how much your home could sell for in as little as 3 minutes with a no-obligation cash offer.
    Estimated market value
    $645,300
    Get a cash offer in 3 minutes
    Find out how much your home could sell for in as little as 3 minutes with a no-obligation cash offer.
    Estimated market value
    $645,300