Sprawling ranch home in Wichita! This 4 bed, 3 bath, 2-car garage full-brick single family residence is believed to have been originally built for a prominent Wichita businessman, and it shows! No expense spared as you see the prestigious exterior and the extensive detail in the home’s interior. The great room is an expansive affair complete with an intricate beam ceiling that matches the hardwood floors, full stone fireplace mantel, crown molding, and hardwood alcove shelves. Large windows give the sitting and formal dining areas of the great room plenty of light and expansive street views. Right next to the formal dining space is the oversized kitchen with its abundance of white cabinets on a long, L-shaped granite kitchen counter. Viking gourmet and stainless steel kitchen appliances are the kitchen’s main attractions, with an informal dining area sitting at the far end of the room complete with a bay window and more built-in shelves. Bedrooms are commonly designed to be spacious in Wichita homes, but the ones in this house are behemoth; expansive finished private spaces with large closets. The master suite has a master bath with full-mirrored sink, built-in frosted glass cabinets, shower enclosure and tub. Two other full bathrooms service the rest of the household. The backyard is fully fenced and features a rear covered patio with an open patio extension. A cute shed with its own porch can be transformed into a stylish storage option, gardening shed, or even a cute little playhouse for a family with small kids. The garage is heated and oversized. Live in a prestigious section of Lambsdale where all important commercial establishments and recreational spots are easily within reach. Live close to schools and libraries and enjoy an easy commute to your most common places of business. This is a rare opportunity that comes with a rare gem like this home. Feel like owning a piece of Wichita’s history by seeing if this home is a perfect fit for your growing family. Visit this home today! Call to schedule a private showing.
Sold-inner office
Price Unknown
1172 N Pinecrest Ave, Wichita, KS 67208
4beds
3,073sqft
Single Family Onsite Built
Built in 1955
0.31 Acres Lot
$348,300 Zestimate®
$--/sqft
$2,700 Estimated rent
Home value
$348,300
$327,000 - $373,000
$2,700/mo
Zestimate® history
Owner options
List your home for rent
$2,700/mo
Rent Zestimate®
Find your next renter with Zillow Rental Manager. Plus, with online applications, you can quickly screen prospective tenants – for free.
$2,700/mo
Rent Zestimate®
Refinance and save
Refinancing to a lower rate could help reduce your monthly payments and save thousands over the life of the loan.
Explore your selling options
Work with a Zillow partner agent
Leverage their expertise and Zillow's premium Showcase listings to get your home seen by more buyers.
Get startedList with your own agent
Get your home in front of millions of buyers by listing it on Zillow.
Learn how to do itSell it yourself
Take full control of how buyers see your home on Zillow by listing For Sale by Owner (FSBO).
List your homeWhat's special
Zillow last checked:
Listing updated:
Listed by:
Emily Base 316-993-5088,
Keller Williams Hometown Partners
Bought with:
Josh Roy, 00053413
Source: SCKMLS as distributed by MLS GRID,MLS#: 625960
Facts & features
Interior
Bedrooms & bathrooms
- Bedrooms: 4
- Bathrooms: 3
- Full bathrooms: 3
Primary bedroom
- Description: Carpet
- Level: Main
- Area: 304
- Dimensions: 16x19
Bedroom
- Description: Carpet
- Level: Main
- Area: 156
- Dimensions: 13x12
Bedroom
- Description: Carpet
- Level: Main
- Area: 192
- Dimensions: 12x16
Bedroom
- Description: Carpet
- Level: Main
- Area: 156
- Dimensions: 12x13
Family room
- Description: Carpet
- Level: Main
- Area: 266
- Dimensions: 19x14
Kitchen
- Description: Wood
- Level: Main
- Area: 247
- Dimensions: 13x19
Living room
- Description: Carpet
- Level: Main
- Area: 493
- Dimensions: 17x29
Heating
- Forced Air, Natural Gas
Cooling
- Central Air, Electric
Appliances
- Laundry: Main Level, Laundry Room, 220 equipment
Features
- Ceiling Fan(s), Walk-In Closet(s), Wired for Surround Sound
- Flooring: Hardwood, Laminate
- Doors: Storm Door(s)
- Windows: Window Coverings-Part, Storm Window(s)
- Basement: None
- Number of fireplaces: 1
- Fireplace features: One, Wood Burning, Gas Starter, Glass Doors
Interior area
- Total interior livable area: 3,073 sqft
- Finished area above ground: 3,073
- Finished area below ground: 0
Property
Parking
- Total spaces: 2
- Parking features: Attached, Garage Door Opener, Oversized
- Garage spaces: 2
Features
- Levels: One
- Stories: 1
- Patio & porch: Patio
- Exterior features: Guttering - ALL, Sprinkler System
- Fencing: Wood
Lot
- Size: 0.31 Acres
- Features: Standard
Details
- Additional structures: Storage
- Parcel number: 00172174
Construction
Type & style
- Home type: SingleFamily
- Architectural style: Ranch
- Property subtype: Single Family Onsite Built
Materials
- Brick
- Foundation: Crawl Space
- Roof: Composition
Condition
- Year built: 1955
Utilities & green energy
- Gas: Natural Gas Available
- Utilities for property: Sewer Available, Natural Gas Available, Public
Community & HOA
Community
- Features: Sidewalks
- Subdivision: LAMBSDALE
HOA
- Has HOA: No
Location
- Region: Wichita
Financial & listing details
- Tax assessed value: $311,200
- Annual tax amount: $3,188
- Date on market: 6/6/2023
- Cumulative days on market: 94 days
- Ownership: Individual
- Road surface type: Paved
Price history
Price history is unavailable.
Public tax history
| Year | Property taxes | Tax assessment |
|---|---|---|
| 2025 | $3,869 +4.7% | $35,788 +6% |
| 2024 | $3,695 +15.7% | $33,765 +18.5% |
| 2023 | $3,194 -0.1% | $28,498 |
| 2022 | $3,197 -0.3% | -- |
| 2021 | $3,207 +10.4% | -- |
| 2020 | $2,905 +8% | $25,243 +8% |
| 2019 | $2,691 +2.7% | $23,369 +3% |
| 2018 | $2,619 +4.6% | $22,690 |
| 2017 | $2,504 +107.4% | -- |
| 2016 | $1,207 -51.1% | -- |
| 2015 | $2,470 +2.1% | -- |
| 2014 | $2,420 | -- |
| 2013 | -- | -- |
| 2012 | -- | -- |
| 2011 | -- | $21,379 |
| 2008 | -- | $21,379 +3% |
| 2007 | -- | $20,758 |
| 2006 | -- | $20,758 +9% |
| 2005 | -- | $19,045 +3% |
| 2004 | -- | $18,493 |
| 2003 | -- | $18,493 +6% |
| 2002 | -- | $17,446 +3% |
| 2000 | -- | $16,940 |
Find assessor info on the county website
Neighborhood: Lambsdale
Nearby homes

- $371,4004 bd3 ba3k sqft1172 N Pinecrest St, Wichita, KS 67208Off Market
- $249,6003 bd2 ba2k sqft1166 N Pinecrest Ave, Wichita, KS 67208Off Market
- $--3 bd2 ba2k sqft1166 N Pinecrest St, Wichita, KS 67208Sold
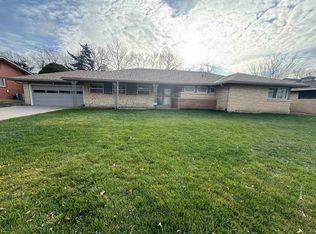
- $231,6003 bd2 ba1.7k sqft1188 N Pinecrest Ave, Wichita, KS 67208Off Market
- $--3 bd2 ba1.8k sqft1149 N Old Manor Rd, Wichita, KS 67208Sold
- $--3 bd2 ba1.5k sqft1155 N Old Manor Rd, Wichita, KS 67208Sold
- $267,9003 bd3 ba1.9k sqft1143 N Old Manor Rd, Wichita, KS 67208Off Market
- $222,8003 bd1 ba2.1k sqft1167 N Pinecrest Ave, Wichita, KS 67208Off Market
Nearby schools
GreatSchools rating
- 6/10Price-Harris Communications Magnet Elementary SchoolGrades: PK-5Distance: 1.2 mi
- 2/10Coleman Middle SchoolGrades: 6-8Distance: 1.4 mi
- 1/10Heights High SchoolGrades: 9-12Distance: 5.4 mi
Schools provided by the listing agent
- Elementary: Price-Harris
- Middle: Coleman
- High: Southeast
Source: SCKMLS as distributed by MLS GRID. This data may not be complete. We recommend contacting the local school district to confirm school assignments for this home.
Sell for more on Zillow
Get a Zillow Showcase℠ listing at no additional cost and you could sell for .
$348,300
2% more
+$6,966
With Zillow Showcase(estimated)
$355,266
Sell for more on Zillow
Get a Zillow Showcase℠ listing at no additional cost and you could sell for .
$348,300
2% more
+$6,966
With Zillow Showcase(estimated)
$355,266
- Kansas
- Sedgwick County
- Wichita
- 67208
- Lambsdale
- 1172 N Pinecrest Ave
