Close-in Great Falls, just off Colvin Run, with easy walking distance to restaurants, shopping, a bakery, and other businesses—an unusual convenience for Great Falls. A highlight of this home is its exceptional walkability to nature—it's just a 7-minute walk to Colvin Run Mill Park, a 69-acre free-access Fairfax County park. The park has also recently been connected to the Difficult Run Stream Valley Trail network, opening up access to an additional 388 acres of scenic county parkland right from your doorstep. This all-brick Colonial home, with a circular driveway sits above the street, creating a grand presence. Surrounded by mature trees in a park-like setting, the property is beautifully enhanced by a row of stunning Cherry Blossom Trees. The primary bathroom was completely remodeled in 2022, and the home has been extremely well cared for. The home offers the best of both worlds: not only can you walk out from the kitchen to a patio, but you also have a walkout basement to the side, a three-car garage, a huge embassy-size living room, and a grand dining room with crown molding, chair rail molding, and wainscoting. The first-floor library features cherry built-ins, while the two-story family room has a floor-to-ceiling stone fireplace, gorgeous Palladian windows, and soaring ceilings. Three HVAC systems. There is a fireplace in the living room, dining room, family room, and even in the lower level. The kitchen is also large, with a breakfast area, kitchen desk center, island, stainless steel GE Monogram appliances and Bosch dishwasher, one double-bowl stainless steel undermount sink, as well as an undermount prep sink in the center island, double ovens, and a butler’s pantry that feeds into the dining room. There is also a main-level laundry room as well as a lower-level laundry room. As you ascend to the second level, there are four bedrooms. Two large bedrooms share a buddy bath with a separate room for the toilet and tub/shower, along with double-bowl vanities. There is also a very large en-suite bedroom with its own bathroom, and then the primary bedroom, which is absolutely enormous and features a gorgeous new bathroom with a separate shower, free-standing tub, new double-bowl vanity, and water closet. The primary bedroom has two very good-size walk-in closets and is the size of the three-car garage, with dormer windows, additional windows in the back, and a door leading out to a nice little morning porch—great for coffee. The primary bedroom also has a morning kitchen with a sink, space for a coffee pot, and an under-counter refrigerator. On the lower level, there is ample storage, a second laundry room, a large recreation room with fireplace, a billiards/game room, and another room with a bar that can be used as an area to dance or eat. The bar features a wine rack, brass rail, refrigerator, full range, and microwave and can also act as a catering kitchen. There is a large room set up as a bedroom with a sitting room. It is not a legal bedroom because it does not have a window, but it has access to the full bath, which has also been renovated, and can be used as an in-law area or au pair area. This level walks out to a side patio and has a walkway up to the driveway. Noted features: Irrigation system with 11 zones and 52 sprinkler heads provides excellent coverage for maintaining the lawn and landscaping. New HVAC – 2025. Security system. Public water and public sewer. No HOA.
For sale
$1,949,900
1172 Robindale Dr, Great Falls, VA 22066
5beds
5,939sqft
Single Family Residence
Built in 1988
0.83 Acres Lot
$1,888,600 Zestimate®
$328/sqft
$-- HOA
What's special
All-brick colonial homeCircular drivewayThree-car garageSoaring ceilingsGrand presenceMain-level laundry roomKitchen desk center
- 20 days
- 2,119
- 85
Likely to sell faster than
Zillow last checked:
Listing updated:
Listed by:
Casey Margenau 703-827-5777,
Casey Margenau Fine Homes and Estates LLC 7038275777
Source: Bright MLS,MLS#: VAFX2334074
Facts & features
Interior
Bedrooms & bathrooms
- Bedrooms: 5
- Bathrooms: 5
- Full bathrooms: 4
- 1/2 bathrooms: 1
- Main level bathrooms: 1
Rooms
- Room types: Living Room, Dining Room, Primary Bedroom, Bedroom 2, Bedroom 3, Bedroom 4, Kitchen, Game Room, Family Room, Library, Foyer, Laundry, Other, Recreation Room, Bathroom 2, Bathroom 3, Primary Bathroom, Full Bath, Half Bath
Primary bedroom
- Level: Upper
Bedroom 2
- Level: Upper
Bedroom 3
- Level: Upper
Bedroom 4
- Level: Upper
Primary bathroom
- Level: Upper
Bathroom 2
- Level: Upper
Bathroom 3
- Level: Upper
Dining room
- Level: Main
Family room
- Level: Main
Foyer
- Level: Main
Other
- Level: Lower
Game room
- Level: Lower
Half bath
- Level: Main
Kitchen
- Level: Main
Laundry
- Level: Main
Laundry
- Level: Lower
Library
- Level: Main
Living room
- Level: Main
Other
- Level: Lower
Recreation room
- Level: Lower
Heating
- Forced Air, Central, Natural Gas
Cooling
- Ceiling Fan(s), Central Air, Ductless, Zoned, Programmable Thermostat, Electric
Appliances
- Included: Microwave, Central Vacuum, Cooktop, Dishwasher, Disposal, Dryer, Exhaust Fan, Extra Refrigerator/Freezer, Double Oven, Oven, Refrigerator, Stainless Steel Appliance(s), Washer, Gas Water Heater
- Laundry: Laundry Room
Features
- Bar, Bathroom - Stall Shower, Soaking Tub, Bathroom - Tub Shower, Bathroom - Walk-In Shower, Breakfast Area, Built-in Features, Butlers Pantry, Ceiling Fan(s), Central Vacuum, Chair Railings, Crown Molding, Dining Area, Family Room Off Kitchen, Floor Plan - Traditional, Formal/Separate Dining Room, Kitchen - Gourmet, Kitchen Island, Primary Bath(s), Recessed Lighting, Upgraded Countertops, Wainscotting, Walk-In Closet(s), 2 Story Ceilings, 9'+ Ceilings, Dry Wall, Tray Ceiling(s)
- Flooring: Hardwood, Ceramic Tile, Carpet, Marble, Wood
- Doors: Double Entry, Six Panel
- Windows: Double Hung, Casement, Palladian, Skylight(s)
- Basement: Connecting Stairway,Full,Finished,Heated,Improved,Interior Entry,Exterior Entry,Side Entrance,Walk-Out Access
- Number of fireplaces: 4
- Fireplace features: Glass Doors, Gas/Propane, Mantel(s), Marble, Stone, Wood Burning
Interior area
- Total structure area: 5,939
- Total interior livable area: 5,939 sqft
- Finished area above ground: 3,939
- Finished area below ground: 2,000
Property
Parking
- Total spaces: 3
- Parking features: Garage Faces Side, Garage Door Opener, Asphalt, Circular Driveway, Driveway, Attached
- Attached garage spaces: 3
- Has uncovered spaces: Yes
Accessibility
- Accessibility features: None
Features
- Levels: Three
- Stories: 3
- Patio & porch: Patio
- Exterior features: Extensive Hardscape, Lighting, Flood Lights, Underground Lawn Sprinkler
- Pool features: None
- Has view: Yes
- View description: Garden, Trees/Woods
- Frontage type: Road Frontage
Lot
- Size: 0.83 Acres
- Features: Backs to Trees, Front Yard, Landscaped, No Thru Street, Rear Yard, Wooded, Suburban
Details
- Additional structures: Above Grade, Below Grade
- Parcel number: 0182 15 0004
- Zoning: 110
- Zoning description: R-1(Residential 1 DU/AC)
- Special conditions: Standard
Construction
Type & style
- Home type: SingleFamily
- Architectural style: Colonial
- Property subtype: Single Family Residence
Materials
- Brick
- Foundation: Concrete Perimeter
- Roof: Architectural Shingle
Condition
- Excellent
- New construction: No
- Year built: 1988
- Major remodel year: 2022
Utilities & green energy
- Electric: 200+ Amp Service
- Sewer: Public Sewer
- Water: Public
- Utilities for property: Multiple Phone Lines, Cable Connected, Phone, Broadband, Cable, Fiber Optic
Community & HOA
Community
- Security: Electric Alarm, Exterior Cameras
- Subdivision: Brick Mill Manor
HOA
- Has HOA: No
Location
- Region: Great Falls
Financial & listing details
- Price per square foot: $328/sqft
- Tax assessed value: $1,712,460
- Annual tax amount: $19,179
- Date on market: 8/14/2026
- Listing agreement: Exclusive Right To Sell
- Listing terms: Cash,Conventional,VA Loan
- Ownership: Fee Simple
- Road surface type: Black Top
Estimated market value
$1,888,600
$1.79M - $1.98M
$6,405/mo
Price history
| Date | Event | Price |
|---|---|---|
| 8/14/2026 | Listed for sale | $1,949,900+114.7%$328/sqft |
Source:  Bright MLS #VAFX2334074 Report a problem Bright MLS #VAFX2334074 Report a problem | ||
| 9/11/2015 | Sold | $908,250-13.4%$153/sqft |
Source: Public Record Report a problem | ||
| 6/12/2015 | Pending sale | $1,049,000$177/sqft |
Source: Long & Foster Real Estate, Inc. #FX8635271 Report a problem | ||
| 5/14/2015 | Listed for sale | $1,049,000+7.9%$177/sqft |
Source: Long & Foster Report a problem | ||
| 2/20/2015 | Sold | $972,379-18.9%$164/sqft |
Source: Public Record Report a problem | ||
| 10/2/2014 | Pending sale | $1,199,000$202/sqft |
Source: Coldwell Banker Residential Brokerage - Leesburg #FX8350916 Report a problem | ||
| 8/21/2014 | Price change | $1,199,000-2.1%$202/sqft |
Source: Coldwell Banker Residential Brokerage - Leesburg #FX8350916 Report a problem | ||
| 7/26/2014 | Price change | $1,225,000-2%$206/sqft |
Source: Coldwell Banker Residential Brokerage - Leesburg #FX8350916 Report a problem | ||
| 6/26/2014 | Price change | $1,250,000-2%$210/sqft |
Source: Coldwell Banker Residential Brokerage - Leesburg #FX8350916 Report a problem | ||
| 5/17/2014 | Listed for sale | $1,275,000-4.1%$215/sqft |
Source: Coldwell Banker Residential Brokerage - Leesburg #FX8350916 Report a problem | ||
| 6/13/2009 | Listing removed | $1,329,000$224/sqft |
Source: Long and Foster Real Estate #FX6940436 Report a problem | ||
| 11/15/2008 | Listed for sale | $1,329,000-10.5%$224/sqft |
Source: Listhub #FX6898011 Report a problem | ||
| 5/3/2006 | Sold | $1,485,000+65%$250/sqft |
Source: Public Record Report a problem | ||
| 8/8/2000 | Sold | $900,000+44%$152/sqft |
Source: Public Record Report a problem | ||
| 7/21/1995 | Sold | $625,000$105/sqft |
Source: Public Record Report a problem | ||
Public tax history
| Year | Property taxes | Tax assessment |
|---|---|---|
| 2025 | $19,565 +0.7% | $1,692,460 +0.9% |
| 2024 | $19,433 +12.2% | $1,677,460 +9.3% |
| 2023 | $17,326 +10.1% | $1,535,300 +11.5% |
| 2022 | $15,743 | $1,376,770 +17.1% |
| 2021 | -- | $1,175,810 +2.5% |
| 2020 | $13,575 +1.5% | $1,147,050 +1.5% |
| 2019 | $13,376 +1% | $1,130,230 +1% |
| 2018 | $13,249 -0.2% | $1,119,470 -2.1% |
| 2017 | $13,276 -5.2% | $1,143,490 -5.4% |
| 2016 | $14,009 +1.1% | $1,209,270 -2.6% |
| 2015 | $13,861 +9% | $1,242,020 +8.7% |
| 2014 | $12,722 | $1,142,500 +1% |
| 2013 | -- | $1,131,210 -5.5% |
| 2012 | -- | $1,197,100 -2.2% |
| 2011 | -- | $1,223,440 +2.2% |
| 2010 | -- | $1,196,970 -13.3% |
| 2009 | -- | $1,379,870 -7.6% |
| 2008 | -- | $1,494,060 +5.9% |
| 2007 | -- | $1,410,730 +49.3% |
| 2003 | -- | $945,000 +20.4% |
| 2002 | -- | $785,000 -5% |
| 2001 | -- | $825,915 |
Find assessor info on the county website
Monthly payment
Est. payment
Payment breakdown
Explore the cost of this home by adjusting the details. Changes won't be saved.Climate risks
Neighborhood: 22066
Nearby schools
Schools provided by the listing agent
- Elementary: Colvin Run
- Middle: Cooper
- High: Langley
- District: Fairfax County Public Schools
Source: Bright MLS. This data may not be complete. We recommend contacting the local school district to confirm school assignments for this home.
- $1,766,7005 bd5 ba5k sqft10100 Colvin Run Rd, Great Falls, VA 22066Off Market
- $1,726,8005 bd4 ba4.5k sqft10104 Colvin Run Rd, Great Falls, VA 22066Off Market
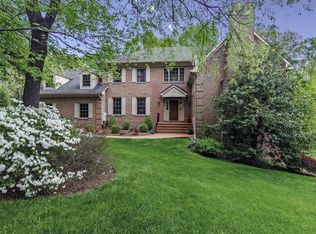
- $1,463,3004 bd4 ba3.4k sqft1168 Robindale Dr, Great Falls, VA 22066Off Market
- $1,898,0004 bd3 ba4.5k sqft10103 Mill Valley Ct, Great Falls, VA 22066Off Market
Similar homes
- $1,999,9006 bd5 ba6.9k sqft615 Nalls Farm Way, Great Falls, VA 22066For Sale

 MLS ID #VAFX2339266, Daan De Raedt, Property Collective. Bright MLS
 - $2,210,0005 bd5 ba6.8k sqft9704 Mill Run Dr, Great Falls, VA 22066For Sale
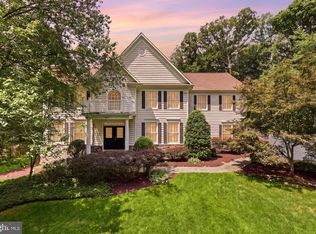 MLS ID #VAFX2327724, Carrie Shokraei, Samson Properties. Bright MLS
 - $2,099,0004 bd5 ba5.5k sqft10560 Fox Forest Dr, Great Falls, VA 22066For Sale
 MLS ID #VAFX2322916, Dianne Van Volkenburg, Compass. Bright MLS
 - $2,095,0005 bd5 ba4k sqft9405 Lagovista Ct, Great Falls, VA 22066For Sale
 MLS ID #VAFX2319226, Daan De Raedt, Property Collective. Bright MLS
 - $1,900,0006 bd6 ba5.5k sqft1441 Hunter View Farms, Vienna, VA 22182For SaleMLS ID #VAFX2321618, Noemi Harned, Keller Williams Fairfax Gateway. Bright MLS
- $1,570,0004 bd3 ba3.5k sqft210 Falcon Ridge Rd, Great Falls, VA 22066For SaleMLS ID #VAFX2317760, Mrs. Niamh DiOrio, TTR Sothebys International Realty. Bright MLS
- $1,900,0004 bd4 ba4.1k sqft10015 Saddle Rd, Vienna, VA 22181For SaleMLS ID #VAFX2336982, Elizabeth DiGilio, Long & Foster Real Estate, Inc.. Bright MLS
- $2,485,0006 bd6 ba7k sqft851 Forestville Meadows Dr, Great Falls, VA 22066For SaleMLS ID #VAFX2324524, Kristie Kleha, Long & Foster Real Estate, Inc.. Bright MLS
- $1,575,0005 bd4 ba4k sqft10915 Belgravia Ct, Great Falls, VA 22066For SaleMLS ID #VAFX2328436, Cheryl Wood, Redfin Corporation. Bright MLS
- $2,100,0005 bd6 ba4.3k sqft6700 Bonaventure Ct, Bethesda, MD 20817For SaleMLS ID #MDMC2251018, Christopher Georgatsos, Compass. Bright MLS
- $1,850,0005 bd5 ba6.7k sqft11270 Stones Throw Dr, Reston, VA 20194For SaleMLS ID #VAFX2299992, Nayima abuduwaili, Keller Williams Realty. Bright MLS
- $1,995,0004 bd6 ba3.9k sqft1033 Swinks Mill Rd, Mc Lean, VA 22102For SaleMLS ID #VAFX2324750, Beth Sheehy, TTR Sothebys International Realty. Bright MLS
- $2,195,0006 bd6 ba7k sqftTimber Lake, Oakton, VA 22124For SaleMLS ID #VAFX2334696, Mary Mandrgoc, Long & Foster Real Estate, Inc.. Bright MLS
- $1,799,0005 bd4 ba3.9k sqft911 Rail Ct, Mc Lean, VA 22102For SaleMLS ID #VAFX2331960, Scott Sachs, Compass. Bright MLS
- $1,750,0006 bd5 ba5.4k sqft10009 New London Dr, Potomac, MD 20854For SaleMLS ID #MDMC2234678, Tom Yang, Evergreen Properties. Bright MLS
- $1,690,0005 bd5 ba5.4k sqft6310 Windpatterns Trl, Fairfax Station, VA 22039For SaleMLS ID #VAFX2331380, Debbie Tritle, Weichert, REALTORS. Bright MLS
- $1,875,0006 bd5 ba4.5k sqft8308 River Falls Dr, Potomac, MD 20854For SaleMLS ID #MDMC2230674, Anne Killeen, Washington Fine Properties, LLC. Bright MLS
- $1,999,9998 bd7 ba7.6k sqft8309 Old Seven Locks Rd, Bethesda, MD 20817For SaleMLS ID #MDMC2239266, Ruma Sikka, Keller Williams Capital Properties. Bright MLS
- $1,400,0004 bd4 ba3.6k sqft9830 Faust Dr, Vienna, VA 22182For SaleMLS ID #VAFX2335666, Becky Nayak, Compass. Bright MLS
- $1,695,0004 bd5 ba7.7k sqft11693 Caris Glenne Dr, Herndon, VA 20170For SaleMLS ID #VAFX2314646, Grace Chicca, Compass. Bright MLS
