Skip main navigation
Active
  • Price cut: $20.9K (7/1)
    $499,000

    1172 Round Valley Dr, Eagar, AZ 85925

    2beds
    2baths
    1,727sqft
    : 
    Loading
    Get pre-qualified
    Single Family Residence
    Built in 2024
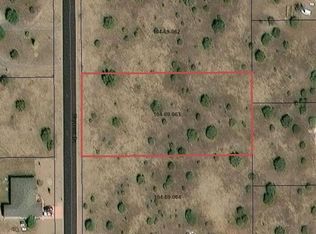
    1.05 Acres Lot
    $492,900 Zestimate®
    $289/sqft
    $4/mo HOA

    What's special

    Intentional floor planExpansive open-concept living spaceStunning unobstructed viewsPanoramic white mountain viewsCustom finishesOversized carportStriking quartz waterfall island
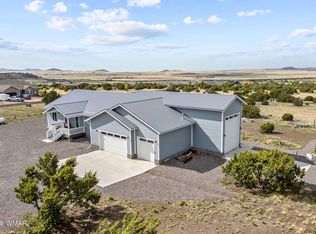
    Modern Single-Level Luxury | 1,727 SF Custom Retreat with Views! Experience uncompromised quality in this masterfully crafted, 2024-built custom home. Boasting a spacious 1,727 sq. ft. single-level floor plan, this residence is designed for those who value architectural sophistication and intentional living. Situated on a gently sloping 1.04-acre lot in Eagar, it offers panoramic White Mountain views and a rare modern aesthetic. Inside, the expansive open-concept living space is defined by high-end solid cabinetry throughout and a striking quartz waterfall island. Oversized windows flood the home with natural light, framing the mountain scenery from every angle. From the custom finishes to the intentional floor plan, every square foot reflects a commitment to quality and contemporary design. The exterior features an oversized carport and a versatile 1.04-acre footprint--offering ample space for a future detached workshop or custom hobby space, thoughtfully positioned to preserve the home's stunning unobstructed views. Located just minutes from the pristine trails and world-class recreation of the Apache-Sitgreaves National Forest, this is the perfect sanctuary for those seeking a quiet, elevated lifestyle in the heart of the high country. Schedule a private tour to experience the quality and panoramic views of this modern retreat in person.
    165 days
    |
    254
    |
    26
    |

    Zillow last checked:

    Listing updated:

    Listed by:

    Cortney Bell 801-419-9888,

    White Mountain Ponderosa Realty

    Source: WMAOR,MLS#: 259405MLS Logo

    Loading...

      Facts & features

      Interior

      Bedrooms & bathrooms
      • Bedrooms: 2
      • Bathrooms: 2
      Heating
      • Forced Air
      Cooling
      • Central Air
      Appliances
      • Laundry: Utility Room
      Features
      • Master Downstairs, Vaulted Ceiling(s), Shower, Tub/Shower, Double Vanity, Full Bath, Pantry, Formal Dining Room, Breakfast Bar
      • Flooring: Plank, Carpet
      • Windows: Double Pane Windows
      • Has fireplace: Yes
      • Fireplace features: Living Room, Gas
      Interior area
      • Total structure area: 1,727
      • Total interior livable area: 1,727 sqft

      Property

      Parking
      • Parking features: Carport
      • Has carport: Yes
      Accessibility
      • Accessibility features: Customized Wheelchair Accessible, Accessible Bedroom, Accessible Central Living Area, Accessible Closets, Accessible Doors, Accessible Electrical and Environmental Controls, Accessible Entrance, Accessible Full Bath, Accessible Hallway(s), Accessible Kitchen, Accessible Parking
      Features
      • Levels: One
      • Stories: 1
      • Patio & porch: Patio
      • Exterior features: Rain Gutters
      • Fencing: Privacy
      • Has view: Yes
      • View description: Panoramic
      Lot
      • Size: 1.05 Acres
      • Features: Corners Marked, Landscaped
      Details
      • Additional parcels included: No
      • Parcel number: 10469067
      • Zoning description: residential

      Construction

      Type & style
      • Home type: SingleFamily
      • Property subtype: Single Family Residence
      Materials
      • Wood Frame
      • Foundation: Slab
      • Roof: Metal
      Condition
      • Year built: 2024

      Utilities & green energy

      • Electric: Navopache
      • Gas: Propane, Propane Tank Leased
      • Water: Metered Water Provider
      • Utilities for property: Sewer Available, Electricity Connected, Water Connected

      Community & HOA

      Community
      • Security: Smoke Detector(s), Carbon Monoxide Detector(s), Security System, Fire Alarm
      • Subdivision: Elk Crest Estates
      HOA
      • Has HOA: Yes
      • HOA fee: $50 annually
      • HOA name: Yes
      Location
      • Region: Eagar

      Financial & listing details

      • Price per square foot: $289/sqft
      • Annual tax amount: $1,054
      • Date on market: 2/3/2026
      • Ownership type: No
      • Electric utility on property: Yes
      • Road surface type: Paved

        Estimated market value

        $492,900

        $468,000 - $518,000

        $2,174/mo

        Price history

        DateEventPrice
        7/1/2026Price change$499,000-4%$289/sqft
        Source: WMAOR #259405 Report a problem
        6/13/2026Price change$519,900-1.7%$301/sqft
        Source: WMAOR #259405 Report a problem
        3/30/2026Price change$529,000-1.1%$306/sqft
        Source: WMAOR #259405 Report a problem
        2/3/2026Listed for sale$535,000$310/sqft
        Source: WMAOR #259405 Report a problem

        Public tax history

        Tax history is unavailable.

        Monthly payment

        Est. payment

        Payment breakdown

        Explore the cost of this home by adjusting the details. Changes won't be saved.
        All calculations are estimates and provided by Zillow, Inc. for informational purposes only. Actual amounts may vary.
        HOA fees may include property taxes on listings classified as Co-Ops. Contact the listing agent and/or owner for fee details.
        Mortgage interest rates are dependent on a number of factors, including credit score, down payment, and repayment length. Interest rate data provided by Zillow Group Marketplace, Inc. as of 1/1/1970 from various mortgage lenders with which we have lead or other similar arrangements; the Estimated Payment is an average of those rates.
        See how much you could borrow to make a competitive offer.

        Climate risks

        Neighborhood: 85925

        Getting around

        0 / 100
        Car-Dependent
        9 / 100
        Somewhat Bikeable

        Nearby schools

        GreatSchools rating

        A local agent can set up tours, give advice and negotiate with sellers.

        Browse local experts

        Similar homes