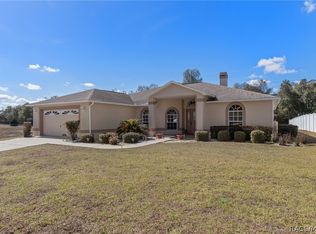
MOTIVATED SELLER! Welcome to this exceptional 3 bedroom, 2.5 bath Florida pool home, located in Crystal Glen, where modern updates meet relaxed elegance. Nestled on a picturesque street, this spacious residence with 1,878 of living space offers the perfect blend of comfort and style. As you approach, you’ll be greeted by beautiful landscaping, updated paver driveway and exterior stone, setting a warm and inviting tone. Step inside to discover a welcoming living space with natural light and high ceilings. The kitchen is the heart of this home where you’ll enjoy preparing your favorite meals, while having plenty of storage with breakfast bar, plus eat-in breakfast nook. Almost all spaces in the house have beautiful views of your 15x32 screened-in pool, complete with slide. The owners retreat has access to the pool, walk-in closet and en-suite with garden tub, dual sinks & shower. The home exudes warmth throughout with laminate flooring and a split floor plan. You’ll fall in love with the outdoor space as you imagine yourself floating around in the pool and enjoying the sunshine with friends and family. UPDATES GALORE! Roof/AC 2022, Main Bath Updated, Vinyl Fence, 6” gutters, landscaping, Pavers Driveway/Pool, Tile flooring, Pool pump & Diamond Bright Resurfaced, Privacy Screens & Slide, Toilets, Backsplash, Garage Screen Door, Wood Shutters/Blinds, Tinted Windows, Irrigation, Newer Appliances & Updated Ceiling Fans, plus Swing Set! All Appliances & TV's included. Underground Utilities, Public Sewer/Water. Optional social membership available thru the Crystal Oaks Civic Assoc, access to community pool, billiards, tennis, events plus RV & Boat Storage. Crystal Glen is centrally located just off the Veterans Express and offers proximity to golf courses, parks, and waterways for boating & fishing. 10 minutes from 3 Sister Springs and downtown Crystal River, 11 miles from waterfront restaurants in Homosassa & 4 miles from the new Shoppes at Black Diamond coming in August (Target, Aldi & Texas Roadhouse) Don’t miss out!
Sold for $370,000
$370,000
1172 S Brookfield Dr, Lecanto, FL 34461
3beds
1,878sqft
Single Family Residence
Built in 1993
10,454 Square Feet Lot
$363,600 Zestimate®
$197/sqft
$2,350 Estimated rent
Home value
$363,600
$342,000 - $389,000
$2,350/mo
Zestimate® history
Owner options
List your home for rent
$2,350/mo
Rent Zestimate®
Find your next renter with Zillow Rental Manager. Plus, with online applications, you can quickly screen prospective tenants – for free.
$2,350/mo
Rent Zestimate®
Refinance and save
$2,698/mo
Est. payment
Refinancing to a lower rate could help reduce your monthly payments and save thousands over the life of the loan.
$2,698/mo
Est. payment
Explore your selling options
Work with a Zillow partner agent
Leverage their expertise and Zillow's premium Showcase listings to get your home seen by more buyers.
Get startedList with your own agent
Get your home in front of millions of buyers by listing it on Zillow.
Learn how to do itSell it yourself
Take full control of how buyers see your home on Zillow by listing For Sale by Owner (FSBO).
List your homeWhat's special
Zillow last checked:
Listing updated:
Listed by:
Bruce Brunk 352-228-7744,
Keller Williams Realty - Elite Partners II
Bought with:
GreaterTampa Member
Suncoast Tampa Association Member
Source: Realtors Association of Citrus County,MLS#: 835889 Originating MLS: Realtors Association of Citrus County
Originating MLS: Realtors Association of Citrus CountyFacts & features
Interior
Bedrooms & bathrooms
- Bedrooms: 3
- Bathrooms: 3
- Full bathrooms: 2
- 1/2 bathrooms: 1
Primary bedroom
- Features: Primary Suite
- Level: Main
- Dimensions: 14.00 x 16.00
Bedroom
- Level: Main
- Dimensions: 12.00 x 12.00
Bedroom
- Level: Main
- Dimensions: 12.00 x 11.00
Primary bathroom
- Level: Main
- Dimensions: 14.00 x 9.00
Bathroom
- Level: Main
- Dimensions: 7.00 x 8.00
Breakfast room nook
- Level: Main
- Dimensions: 13.70 x 11.50
Dining room
- Level: Main
- Dimensions: 12.00 x 11.50
Garage
- Level: Main
- Dimensions: 21.00 x 20.00
Kitchen
- Level: Main
- Dimensions: 12.00 x 12.00
Laundry
- Level: Main
- Dimensions: 8.00 x 8.00
Living room
- Level: Main
- Dimensions: 17.00 x 12.00
Heating
- Heat Pump
Cooling
- Central Air
Appliances
- Included: Dishwasher, Microwave, Oven, Range, Refrigerator
- Laundry: Laundry - Living Area
Features
- Breakfast Bar, Bathtub, Cathedral Ceiling(s), Eat-in Kitchen, Garden Tub/Roman Tub, Laminate Counters, Main Level Primary, Primary Suite, Split Bedrooms, Separate Shower, Tub Shower, Walk-In Closet(s), Window Treatments, First Floor Entry, Sliding Glass Door(s)
- Flooring: Laminate, Tile
- Doors: Sliding Doors
- Windows: Blinds
Interior area
- Total structure area: 2,634
- Total interior livable area: 1,878 sqft
Property
Parking
- Total spaces: 2
- Parking features: Attached, Concrete, Driveway, Garage, Boat, RV Access/Parking
- Attached garage spaces: 2
- Has uncovered spaces: Yes
Features
- Levels: One
- Stories: 1
- Exterior features: Sprinkler/Irrigation, Rain Gutters, Concrete Driveway
- Pool features: Concrete, In Ground, Pool, Screen Enclosure
- Fencing: Privacy,Vinyl
Lot
- Size: 10,454 Square Feet
- Dimensions: 75 x 127 x 80 x 140
- Features: Cleared
Details
- Parcel number: 2581298
- Zoning: PDR
- Special conditions: Standard,Listed As-Is
Construction
Type & style
- Home type: SingleFamily
- Architectural style: Ranch,One Story
- Property subtype: Single Family Residence
Materials
- Stucco
- Foundation: Block, Slab
- Roof: Asphalt,Shingle
Condition
- New construction: No
- Year built: 1993
Utilities & green energy
- Sewer: Public Sewer
- Water: Public
- Utilities for property: High Speed Internet Available
Community & HOA
Community
- Features: Clubhouse, Shopping
- Subdivision: Crystal Glen
HOA
- Has HOA: Yes
- Services included: None
- HOA fee: $182 annually
- HOA name: Crystal Glen POA
- HOA phone: 352-746-6770
Location
- Region: Lecanto
Financial & listing details
- Price per square foot: $197/sqft
- Tax assessed value: $269,561
- Annual tax amount: $3,804
- Date on market: 7/24/2024
- Cumulative days on market: 70 days
- Listing terms: Cash,Conventional,FHA
- Road surface type: Paved
Price history
| Date | Event | Price |
|---|---|---|
| 10/30/2024 | Sold | $370,000-2.4%$197/sqft |
Source:  Realtors Association of Citrus County #835889 Report a problem Realtors Association of Citrus County #835889 Report a problem | ||
| 10/2/2024 | Pending sale | $379,000$202/sqft |
Source: Realtors Association of Citrus County #835889 Report a problem | ||
| 9/13/2024 | Price change | $379,000-2.6%$202/sqft |
Source: Realtors Association of Citrus County #835889 Report a problem | ||
| 8/30/2024 | Price change | $389,000-2.7%$207/sqft |
Source: Realtors Association of Citrus County #835889 Report a problem | ||
| 8/19/2024 | Price change | $399,900-6.8%$213/sqft |
Source: Realtors Association of Citrus County #835889 Report a problem | ||
| 8/12/2024 | Price change | $429,000-4.5%$228/sqft |
Source: Realtors Association of Citrus County #835889 Report a problem | ||
| 7/31/2024 | Price change | $449,000-2.2%$239/sqft |
Source: Realtors Association of Citrus County #835889 Report a problem | ||
| 7/24/2024 | Listed for sale | $459,000+73.2%$244/sqft |
Source: Realtors Association of Citrus County #835889 Report a problem | ||
| 9/23/2021 | Sold | $265,000+6%$141/sqft |
Source: Realtors Association of Citrus County #804523 Report a problem | ||
| 8/19/2021 | Pending sale | $250,000$133/sqft |
Source: Realtors Association of Citrus County #804523 Report a problem | ||
| 8/10/2021 | Listed for sale | $250,000+81.8%$133/sqft |
Source: Realtors Association of Citrus County #804523 Report a problem | ||
| 6/16/2015 | Sold | $137,500-7.7%$73/sqft |
Source: Realtors Association of Citrus County #717152 Report a problem | ||
| 3/18/2015 | Listed for sale | $148,995$79/sqft |
Source: Tropic Shores Realty #717152 Report a problem | ||
Public tax history
| Year | Property taxes | Tax assessment |
|---|---|---|
| 2025 | $2,009 -46.9% | $163,093 -41.8% |
| 2024 | $3,781 -0.6% | $280,265 +0.3% |
| 2023 | $3,805 +7.1% | $279,454 +3% |
| 2022 | $3,551 +172.6% | $271,315 +134.6% |
| 2021 | $1,303 +5.1% | $115,658 +1.4% |
| 2020 | $1,239 +1.6% | $114,061 +2.3% |
| 2019 | $1,220 +2.5% | $111,497 +1.9% |
| 2018 | $1,189 | $109,418 +2.1% |
| 2017 | $1,189 +0.7% | $107,167 -4.5% |
| 2016 | $1,181 -9.5% | $112,216 +3% |
| 2015 | $1,306 +2.7% | $108,968 +2.5% |
| 2014 | $1,272 +5.8% | $106,331 +1.5% |
| 2013 | $1,202 -22.8% | $104,760 -20.7% |
| 2012 | $1,556 -2% | $132,042 -0.8% |
| 2011 | $1,587 +4.2% | $133,053 +1.5% |
| 2010 | $1,523 -0.7% | $131,087 +2.7% |
| 2009 | $1,534 +1.1% | $127,641 +0.1% |
| 2008 | $1,518 -6.8% | $127,514 +3% |
| 2007 | $1,629 -0.7% | $123,800 +2.5% |
| 2006 | $1,641 -5.6% | $120,800 +3% |
| 2005 | $1,738 -0.5% | $117,300 +3% |
| 2004 | $1,747 +6% | $113,900 +1.9% |
| 2003 | $1,649 +2.8% | $111,800 +2.4% |
| 2002 | $1,604 +6% | $109,200 +4.6% |
| 2000 | $1,513 | $104,400 |
Find assessor info on the county website
Neighborhood: 34461
Nearby homes
- $246,9004 bd2 ba2k sqft1160 S Brookfield Dr, Lecanto, FL 34461Off Market
- $316,2003 bd3 ba1.7k sqft1190 S Brookfield Dr, Lecanto, FL 34461Sold
- $238,2002 bd2 ba1.4k sqft1148 S Brookfield Dr, Lecanto, FL 34461Off Market
- $269,8003 bd2 ba1.6k sqft1167 S Brookfield Dr, Lecanto, FL 34461Off Market
- $293,2004 bd2 ba1.8k sqft1189 S Brookfield Dr, Lecanto, FL 34461Off Market
- $333,8004 bd2 ba2.1k sqft1155 S Brookfield Dr, Lecanto, FL 34461Off Market
- $247,1003 bd2 ba1.4k sqft1195 S Brookfield Dr, Lecanto, FL 34461Off Market
- $233,3003 bd2 ba1.7k sqft1128 S Brookfield Dr, Lecanto, FL 34461Off Market
Nearby schools
GreatSchools rating
- 6/10Lecanto Primary SchoolGrades: PK-5Distance: 1.5 mi
- 5/10Lecanto Middle SchoolGrades: 6-8Distance: 1.4 mi
- 5/10Lecanto High SchoolGrades: 9-12Distance: 1.5 mi
Schools provided by the listing agent
- Elementary: Lecanto Primary
- Middle: Lecanto Middle
- High: Lecanto High
Source: Realtors Association of Citrus County. This data may not be complete. We recommend contacting the local school district to confirm school assignments for this home.
Get a cash offer in 3 minutes
Find out how much your home could sell for in as little as 3 minutes with a no-obligation cash offer.
Estimated market value
$363,600
Get a cash offer in 3 minutes
Find out how much your home could sell for in as little as 3 minutes with a no-obligation cash offer.
Estimated market value
$363,600
- Florida
- Citrus County
- Lecanto
- 34461
- 1172 S Brookfield Dr
Nearby cities
Nearby zip codes
Other Lecanto Topics
