Welcome to 1172 S Zeno Way, Unit H! A fantastic updated end-unit townhome in Quail Run. This great 2-bedroom, 1-bathroom home offers convenience and style, featuring a range of upgrades. Step inside, and you'll be greeted by a fresh and warm interior The newly painted walls, updated flooring, and lighting fixtures create an inviting atmosphere, setting the stage for your personal touch. The bathroom, featuring sleek fixtures and contemporary design elements, offering a great experience right at home. The core of this home is its remodeled kitchen, equipped with modern appliances and remodeled cabinets, designed for efficiency. Meal preparation becomes a delight in this space, making it perfect for both everyday cooking and entertaining guests. Next to the kitchen, your private patio awaits. Enjoy your tranquil outdoor oasis where you can unwind, sip your morning coffee, or host intimate gatherings. Being an end unit, privacy is a given, allowing you to enjoy the peace and quiet you deserve. Located conveniently near Buckley Air Force Base, shopping centers, and major highways (I-70 and C-470), this townhome provides easy access to urban amenities without sacrificing the comforts of home. As a special bonus, the seller is offering a generous $1,000 concession for a carpet allowance, giving you the freedom to customize your space according to your preferences. Don't miss out on the opportunity to make this modern end-unit condo your home sweet home.
Sold for $300,000
$300,000
1172 S Zeno Way #H, Aurora, CO 80017
2beds
784sqft
Townhouse
Built in 1984
-- sqft lot
$252,800 Zestimate®
$383/sqft
$1,515 Estimated rent
Home value
$252,800
$240,000 - $265,000
$1,515/mo
Zestimate® history
Owner options
List your home for rent
$1,515/mo
Rent Zestimate®
Find your next renter with Zillow Rental Manager. Plus, with online applications, you can quickly screen prospective tenants – for free.
$1,515/mo
Rent Zestimate®
Refinance and save
$2,216/mo
Est. payment
Refinancing to a lower rate could help reduce your monthly payments and save thousands over the life of the loan.
$2,216/mo
Est. payment
Explore your selling options
Work with a Zillow partner agent
Leverage their expertise and Zillow's premium Showcase listings to get your home seen by more buyers.
Get startedList with your own agent
Get your home in front of millions of buyers by listing it on Zillow.
Learn how to do itSell it yourself
Take full control of how buyers see your home on Zillow by listing For Sale by Owner (FSBO).
List your homeWhat's special
Modern appliancesModern end-unit condoSleek fixturesPrivate patioContemporary design elementsMajor highwaysFresh and warm interior
Zillow last checked:
Listing updated:
Listed by:
Brandon Sejera 303-842-4104 brandon@vistahomegroup.com,
Fathom Realty Colorado LLC,
Vista Home Group 303-842-4104,
Fathom Realty Colorado LLC
Bought with:
Mick Madsen, 40043723
RE/MAX Professionals
Source: REcolorado as distributed by MLS GRID,MLS#: 7645788
Facts & features
Interior
Bedrooms & bathrooms
- Bedrooms: 2
- Bathrooms: 1
- 3/4 bathrooms: 1
- Main level bathrooms: 1
- Main level bedrooms: 2
Primary bedroom
- Level: Main
Bedroom
- Level: Main
Bathroom
- Level: Main
Kitchen
- Level: Main
Living room
- Level: Main
Heating
- Forced Air, Natural Gas
Cooling
- Central Air
Appliances
- Included: Dishwasher, Disposal, Oven, Range, Range Hood, Refrigerator, Tankless Water Heater
- Laundry: Laundry Closet
Features
- No Stairs, Open Floorplan, Pantry, Smoke Free, Solid Surface Counters, Vaulted Ceiling(s)
- Flooring: Laminate, Linoleum
- Windows: Skylight(s)
- Basement: Crawl Space
- Number of fireplaces: 1
- Fireplace features: Living Room
- Common walls with other units/homes: End Unit,1 Common Wall
Interior area
- Total structure area: 784
- Total interior livable area: 784 sqft
- Finished area above ground: 784
Property
Parking
- Total spaces: 1
- Details: Reserved Spaces: 1
Features
- Levels: One
- Stories: 1
- Patio & porch: Patio
- Exterior features: Garden, Private Yard, Rain Gutters
Lot
- Features: Corner Lot, Landscaped
Details
- Parcel number: 032437685
- Special conditions: Standard
Construction
Type & style
- Home type: Townhouse
- Property subtype: Townhouse
- Attached to another structure: Yes
Materials
- Frame, Wood Siding
- Roof: Composition
Condition
- Year built: 1984
Utilities & green energy
- Sewer: Public Sewer
- Utilities for property: Electricity Connected, Natural Gas Connected
Community & HOA
Community
- Subdivision: Quail Run
HOA
- Has HOA: Yes
- Amenities included: Fitness Center, Pool, Tennis Court(s)
- Services included: Insurance, Maintenance Grounds, Maintenance Structure, Sewer, Snow Removal, Trash, Water
- HOA fee: $440 monthly
- HOA name: Quail Run Association Inc
- HOA phone: 303-368-8756
Location
- Region: Aurora
Financial & listing details
- Price per square foot: $383/sqft
- Tax assessed value: $300,200
- Annual tax amount: $1,457
- Date on market: 11/16/2023
- Listing terms: Cash,Conventional,FHA,VA Loan
- Exclusions: Seller's Personal Property And Staging
- Ownership: Individual
- Electric utility on property: Yes
- Road surface type: Paved
Price history
| Date | Event | Price |
|---|---|---|
| 12/15/2023 | Sold | $300,000$383/sqft |
Source:  REcolorado as distributed by MLS GRID #7645788 Report a problem REcolorado as distributed by MLS GRID #7645788 Report a problem | ||
| 11/17/2023 | Pending sale | $300,000$383/sqft |
Source: REcolorado as distributed by MLS GRID #7645788 Report a problem | ||
| 11/16/2023 | Listed for sale | $300,000+76.5%$383/sqft |
Source: REcolorado as distributed by MLS GRID #7645788 Report a problem | ||
| 12/28/2017 | Sold | $170,000+9.7%$217/sqft |
Source: Public Record Report a problem | ||
| 11/26/2017 | Pending sale | $155,000$198/sqft |
Source: Blue Sage Realty #6041614 Report a problem | ||
| 11/23/2017 | Listed for sale | $155,000+52%$198/sqft |
Source: Blue Sage Realty #6041614 Report a problem | ||
| 10/10/2017 | Sold | $102,000$130/sqft |
Source: Public Record Report a problem | ||
Public tax history
| Year | Property taxes | Tax assessment |
|---|---|---|
| 2025 | $1,597 +3.1% | $18,763 +12.6% |
| 2024 | $1,549 +6.3% | $16,663 -18.9% |
| 2023 | $1,457 -3.1% | $20,545 +41.6% |
| 2022 | $1,504 | $14,512 -2.8% |
| 2021 | -- | $14,929 +13.7% |
| 2020 | $1,368 +13.6% | $13,135 |
| 2019 | $1,204 | $13,135 +15.3% |
| 2018 | $1,204 +129.9% | $11,390 |
| 2017 | $524 | $11,390 +58.3% |
| 2016 | -- | $7,196 |
| 2015 | -- | $7,196 +80.8% |
| 2014 | $653 +74.1% | $3,980 -1.5% |
| 2013 | $375 | $4,040 |
| 2012 | -- | $4,040 |
| 2011 | $363 +1.1% | $4,040 -9.8% |
| 2010 | $359 -52.3% | $4,480 |
| 2009 | $754 | $4,480 -52.3% |
| 2008 | -- | $9,401 |
| 2007 | -- | $9,401 -1.8% |
| 2006 | -- | $9,576 |
| 2005 | -- | $9,576 +4.5% |
| 2002 | $703 +23.7% | $9,160 +27.2% |
| 2001 | $569 | $7,200 |
Find assessor info on the county website
Neighborhood: Aurora Highlands
Nearby homes
- $279,9002 bd2 ba992 sqft1192 S Zeno Way UNIT E, Aurora, CO 80017Off Market

- $440,0004 bd2 ba1.6k sqft1026 S Waco Way, Aurora, CO 80017Sold
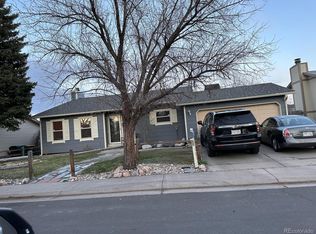
- $263,4002 bd3 ba1k sqft1192 S Zeno Way UNIT B, Aurora, CO 80017Off Market
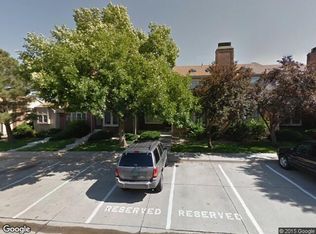
- $200,0001 bd1 ba544 sqft1172 S Zeno Way UNIT D, Aurora, CO 80017Sold
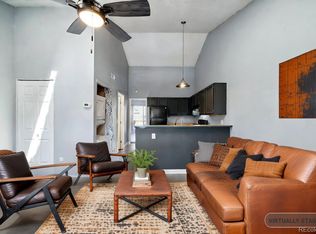
- $237,5002 bd1 ba804 sqft1172 S Zeno Way UNIT A, Aurora, CO 80017Off Market
- $250,0002 bd2 ba1.1k sqft1172 S Zeno Way UNIT B, Aurora, CO 80017Off Market
- $160,500-- bd1 ba544 sqft1172 S Zeno Way UNIT C, Aurora, CO 80017Off Market
- $175,8001 bd1 ba544 sqft1172 S Zeno Way UNIT E, Aurora, CO 80017Off Market
Nearby schools
GreatSchools rating
- 5/10Arkansas Elementary SchoolGrades: PK-5Distance: 0.5 mi
- 2/10Mrachek Middle SchoolGrades: 6-8Distance: 1.1 mi
- 6/10Rangeview High SchoolGrades: 9-12Distance: 1.4 mi
Schools provided by the listing agent
- Elementary: Arkansas
- Middle: Mrachek
- High: Rangeview
- District: Adams-Arapahoe 28J
Source: REcolorado as distributed by MLS GRID. This data may not be complete. We recommend contacting the local school district to confirm school assignments for this home.
Get a cash offer in 3 minutes
Find out how much your home could sell for in as little as 3 minutes with a no-obligation cash offer.
Estimated market value
$252,800
Get a cash offer in 3 minutes
Find out how much your home could sell for in as little as 3 minutes with a no-obligation cash offer.
Estimated market value
$252,800
- Colorado
- Arapahoe County
- Aurora
- 80017
- Aurora Highlands
- 1172 S Zeno Way Unit H
Nearby cities
Nearby neighborhoods
Nearby zip codes
Other Aurora Topics
