Skip main navigation
Pending
  • $230,000

    1172 SW College Ave, Topeka, KS 66604

    4beds
    1,790sqft
    : 
    $1,652/mo
    Get pre-qualified
    Single Family Residence, Residential
    Built in 1925
    4,791 Square Feet Lot
    $-- Zestimate®
    $128/sqft
    $-- HOA

    What's special

    Formal dining roomFrench doorsHardwood floorsBeautiful original woodworkCustom window coveringsLight-filled solariumUnderground sprinkler system
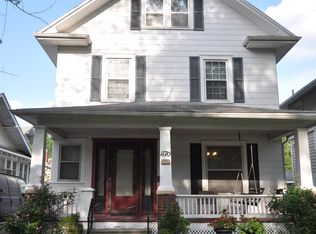
    Some homes never go out of style, and this classic 1925 Four Square is one of them. Beautiful original woodwork, hardwood floors, an original fireplace with built-in cabinetry, and French doors showcase the craftsmanship that makes these homes so special. The light-filled solarium offers wonderful flexibility as a library, home office, sitting room, or simply a favorite place to unwind. The formal dining room is ready to host everything from holiday gatherings to weeknight dinners, while the adjoining kitchen has been refreshed with updated countertops, backsplash, hardware, paint, and appliances. A main-floor room provides even more flexibility and could easily serve as a fifth bedroom if desired. Upstairs you'll find four spacious bedrooms and an updated full bath, blending modern convenience with the home's original character. The updates continue outside with a detached two-car garage featuring its own electrical panel, EV charging outlet, and additional storage. The backyard offers space to relax on the deck, while the underground sprinkler system helps keep the lawn looking its best. Thoughtful plantings add to the charm, character, and appeal of the outdoor spaces. Over the past few years, owners have thoughtfully improved the home while preserving the features that make it special. Wallpaper has been removed, bathrooms have been updated, custom window coverings have been added, the roof on both the home and garage has been replaced, and numerous additional improvements have already been completed. If you've been waiting for a home with authentic craftsmanship, generous living spaces, and updates already in place, you'll want to see this Elmhurst beauty for yourself.
    21 days
    1,181
    62

    Likely to sell faster than

    Zillow last checked:

    Listing updated:

    Listed by:

    Melissa Herdman 785-250-7020,

    Kirk & Cobb, Inc.

    Source: Sunflower AOR as distributed by MLS GRID,MLS#: 246044MLS Logo

      Facts & features

      Interior

      Bedrooms & bathrooms
      • Bedrooms: 4
      • Bathrooms: 2
      • Full bathrooms: 1
      • 1/2 bathrooms: 1
      Rooms
      • Room types: Formal Living Room, Library/Sitting Room, 1st Fl Half Bath
      Primary bedroom
      • Level: Upper
      • Area: 144
      • Dimensions: 12 x 12
      Bedroom 2
      • Level: Upper
      • Area: 108
      • Dimensions: 9 x 12
      Bedroom 3
      • Level: Upper
      • Area: 144
      • Dimensions: 12 x 12
      Bedroom 4
      • Level: Upper
      • Area: 132
      • Dimensions: 11 x 12
      Bedroom 6
      • Level: Main
      • Dimensions: 9 x 12 (solarium)
      Other
      • Level: Main
      • Dimensions: 10 x 10 (office)
      Dining room
      • Level: Main
      • Area: 196
      • Dimensions: 14 x 14
      Kitchen
      • Level: Main
      • Area: 108
      • Dimensions: 9 x 12
      Laundry
      • Level: Basement
      Living room
      • Level: Main
      • Area: 210
      • Dimensions: 14 x 15
      Heating
      • Has Heating (Unspecified Type)
      Cooling
      • Central Air
      Appliances
      • Laundry: In Basement
      Features
      • Flooring: Hardwood, Carpet
      • Basement: Stone/Rock
      • Number of fireplaces: 1
      • Fireplace features: One
      Interior area
      • Total structure area: 1,790
      • Total interior livable area: 1,790 sqft
      • Finished area above ground: 1,790
      • Finished area below ground: 0
      Video & virtual tour

      Property

      Parking
      • Total spaces: 2
      • Parking features: Detached
      • Garage spaces: 2
      Features
      • Levels: Two
      • Patio & porch: Deck
      • On waterfront: Yes
      Lot
      • Size: 4,791 Square Feet
      • Dimensions: 38 x 125
      • Features: Sprinklers In Front, Sidewalk
      Details
      • Parcel number: R13762
      • Special conditions: Standard

      Construction

      Type & style
      • Home type: SingleFamily
      • Property subtype: Single Family Residence, Residential
      Materials
      • Frame
      • Roof: Composition
      Condition
      • Year built: 1925

      Utilities & green energy

      • Water: Public

      Community & HOA

      Community
      • Subdivision: Elmhurst
      HOA
      • Has HOA: No
      Location
      • Region: Topeka

      Financial & listing details

      • Price per square foot: $128/sqft
      • Tax assessed value: $156,050
      • Annual tax amount: $2,540
      • Date on market: 8/14/2026
      • Cumulative days on market: 20 days

        Estimated market value

        Not available

        Estimated sales range

        Not available

        Not available

        Price history

        DateEventPrice
        8/19/2026Pending sale$230,000$128/sqft
        Source: Sunflower AOR as distributed by MLS GRID #246044 Report a problem
        8/14/2026Listed for sale$230,000+53.3%$128/sqft
        Source: Sunflower AOR as distributed by MLS GRID #246044 Report a problem
        11/17/2023Sold--
        Source: Sunflower AOR as distributed by MLS GRID #231323 Report a problem
        10/16/2023Pending sale$150,000$84/sqft
        Source: Sunflower AOR as distributed by MLS GRID #231323 Report a problem
        10/6/2023Listed for sale$150,000$84/sqft
        Source: Sunflower AOR as distributed by MLS GRID #231323 Report a problem

        Public tax history

        YearProperty taxesTax assessment
        2025$2,540 +4.9%$17,946 +3%
        2024$2,422 0%$17,423 +3.5%
        2023$2,423 +11.6%$16,840 +15%
        2022$2,172 +9%$14,643 +15%
        2021$1,992 $12,733 +5%
        2020-- $12,127 +2%
        2019$1,847 +3%$11,889 +3%
        2018$1,794 +1.8%$11,543 +2%
        2017$1,762 -5.6%$11,316 -5.4%
        2014$1,867 $11,957 -4%
        2010-- $12,455
        2008-- $12,455 +1%
        2007-- $12,328 +9.3%
        2006-- $11,282 +10.6%
        2005-- $10,201 +9.8%
        2004-- $9,292 +3.5%
        2003-- $8,982 +4%
        2002-- $8,637 +10.8%
        2000-- $7,797
        Find assessor info on the county website

        Monthly payment

        Est. payment

        Payment breakdown

        Explore the cost of this home by adjusting the details. Changes won't be saved.
        All calculations are estimates and provided by Zillow, Inc. for informational purposes only. Actual amounts may vary.
        HOA fees may include property taxes on listings classified as Co-Ops. Contact the listing agent and/or owner for fee details.
        See how much you could borrow to make a competitive offer.

        Climate risks

        Neighborhood: Elmhurst

        Getting around

        60 / 100
        Somewhat Walkable
        31 / 100
        Some Transit
        72 / 100
        Very Bikeable

        Nearby schools

        GreatSchools rating
        Schools provided by the listing agent
        • Elementary: Lowman Hill Elementary School/USD 501
        • Middle: Landon Middle School/USD 501
        • High: Topeka High School/USD 501

        Source: Sunflower AOR as distributed by MLS GRID. This data may not be complete. We recommend contacting the local school district to confirm school assignments for this home.

        A local agent can set up tours, give advice and negotiate with sellers.

        A local lender can help you make sure your offer is ready when you are.

        Browse local experts