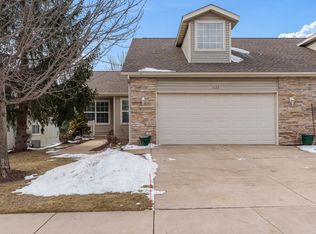
Condo living at its finest. Nestled close to I-90 and quick access to all the amenities you crave, this stunning 3 bedroom, 3 bath condo offers the perfect blend of comfort, style and convenience. Enter the side-by-side unit to find a spacious main level boasting vaulted ceilings that accentuate the airy ambiance. A cozy gas fireplace accents the living room, while sliders lead you to the outdoor deck to enjoy sunsets and fresh air. The kitchen is home to top of the line stainless appliances, custom pull outs, granite counters, breakfast bar for casual dining and socializing, and pantry to house your culinary essentials. The roomy primary suite offers ample closet space and a renovated bath. An additional full bath, bedroom and first floor laundry featuring a detergent free wash system round out the main level. The lower level is an inviting retreat, partially exposed and finished to perfection featuring a spacious family room ideal for movie nights, an additional bedroom and bath providing flexible living space to suit your lifestyle. Custom shaker shutters and newer flooring throughout in addition to a newer roof and so much more.
Sold for $204,500
$204,500
1172 Shingle Oak Ln, Rockford, IL 61107
3beds
2,151sqft
Condominium
Built in 2002
-- sqft lot
$254,200 Zestimate®
$95/sqft
$2,559 Estimated rent
Home value
$254,200
$241,000 - $267,000
$2,559/mo
Zestimate® history
Owner options
List your home for rent
$2,559/mo
Rent Zestimate®
Find your next renter with Zillow Rental Manager. Plus, with online applications, you can quickly screen prospective tenants – for free.
$2,559/mo
Rent Zestimate®
Refinance and save
$2,229/mo
Est. payment
Refinancing to a lower rate could help reduce your monthly payments and save thousands over the life of the loan.
$2,229/mo
Est. payment
Explore your selling options
Work with a Zillow partner agent
Leverage their expertise and Zillow's premium Showcase listings to get your home seen by more buyers.
Get startedList with your own agent
Get your home in front of millions of buyers by listing it on Zillow.
Learn how to do itSell it yourself
Take full control of how buyers see your home on Zillow by listing For Sale by Owner (FSBO).
List your homeWhat's special
Cozy gas fireplaceAmple closet spaceFlexible living spaceNewer flooring throughoutGranite countersNewer roofVaulted ceilings
Zillow last checked:
Listing updated:
Listed by:
Michael Lunde 815-985-9522,
Gambino Realtors
Bought with:
NON-NWIAR Member
Northwest Illinois Alliance Of Realtors®
Source: NorthWest Illinois Alliance of REALTORS®,MLS#: 202307129
Facts & features
Interior
Bedrooms & bathrooms
- Bedrooms: 3
- Bathrooms: 3
- Full bathrooms: 3
- Main level bathrooms: 2
- Main level bedrooms: 2
Primary bedroom
- Level: Main
- Area: 200
- Dimensions: 16 x 12.5
Bedroom 2
- Level: Main
- Area: 152.52
- Dimensions: 12.4 x 12.3
Bedroom 3
- Level: Lower
- Area: 208.32
- Dimensions: 16.8 x 12.4
Dining room
- Level: Main
- Area: 134.4
- Dimensions: 14 x 9.6
Family room
- Level: Lower
- Area: 554.74
- Dimensions: 35.11 x 15.8
Kitchen
- Level: Main
- Area: 152.28
- Dimensions: 10.8 x 14.1
Living room
- Level: Main
- Area: 246.4
- Dimensions: 17.6 x 14
Heating
- Forced Air
Cooling
- Central Air
Appliances
- Included: Disposal, Dishwasher, Dryer, Microwave, Refrigerator, Stove/Cooktop, Washer, Water Softener, Gas Water Heater, Water Purifier
- Laundry: Main Level
Features
- Great Room, L.L. Finished Space, Ceiling-Vaults/Cathedral, Granite Counters, Walk-In Closet(s)
- Windows: Window Treatments
- Basement: Full,Finished,Partial Exposure
- Number of fireplaces: 1
- Fireplace features: Gas
Interior area
- Total structure area: 2,151
- Total interior livable area: 2,151 sqft
- Finished area above ground: 1,330
- Finished area below ground: 821
Property
Parking
- Total spaces: 2
- Parking features: Attached
- Garage spaces: 2
Features
- Patio & porch: Deck
Lot
- Features: Partial Exposure, Subdivided
Details
- Parcel number: 1223231059
- Special conditions: Estate
Construction
Type & style
- Home type: Condo
- Architectural style: Ranch
- Property subtype: Condominium
Materials
- Brick/Stone, Siding
- Roof: Shingle
Condition
- Year built: 2002
Utilities & green energy
- Electric: Circuit Breakers
- Sewer: City/Community
- Water: City/Community
Community & HOA
Community
- Subdivision: IL
HOA
- Has HOA: Yes
- Services included: Water, Sewer, Maintenance Grounds, Snow Removal, Trash
- HOA fee: $645 quarterly
Location
- Region: Rockford
Financial & listing details
- Price per square foot: $95/sqft
- Tax assessed value: $204,603
- Annual tax amount: $4,553
- Date on market: 12/14/2023
- Cumulative days on market: 8 days
- Ownership: Fee Simple
Price history
| Date | Event | Price |
|---|---|---|
| 1/15/2024 | Sold | $204,500+2.8%$95/sqft |
Source:  NorthWest Illinois Alliance of REALTORS® #202307129 Report a problem NorthWest Illinois Alliance of REALTORS® #202307129 Report a problem | ||
| 12/22/2023 | Pending sale | $199,000$93/sqft |
Source: NorthWest Illinois Alliance of REALTORS® #202307129 Report a problem | ||
| 12/14/2023 | Listed for sale | $199,000+7.9%$93/sqft |
Source: NorthWest Illinois Alliance of REALTORS® #202307129 Report a problem | ||
| 5/24/2022 | Sold | $184,500-1.8%$86/sqft |
Source: Public Record Report a problem | ||
| 4/20/2022 | Pending sale | $187,900$87/sqft |
Source: NorthWest Illinois Alliance of REALTORS® #202202179 Report a problem | ||
| 4/15/2022 | Listed for sale | $187,900+5.6%$87/sqft |
Source: NorthWest Illinois Alliance of REALTORS® #202202179 Report a problem | ||
| 1/14/2022 | Sold | $178,000+1.7%$83/sqft |
Source: Public Record Report a problem | ||
| 12/9/2021 | Pending sale | $175,000$81/sqft |
Source: NorthWest Illinois Alliance of REALTORS® #202107929 Report a problem | ||
| 12/6/2021 | Listed for sale | $175,000+41.1%$81/sqft |
Source: NorthWest Illinois Alliance of REALTORS® #202107929 Report a problem | ||
| 8/19/2002 | Sold | $124,000$58/sqft |
Source: Public Record Report a problem | ||
Public tax history
| Year | Property taxes | Tax assessment |
|---|---|---|
| 2024 | $5,437 -3.3% | $68,201 +13.4% |
| 2023 | $5,621 +23.5% | $60,136 +11.9% |
| 2022 | $4,553 | $53,751 +24.6% |
| 2021 | -- | $43,125 +5.8% |
| 2020 | $3,774 +2.6% | $40,769 +4.9% |
| 2019 | $3,680 +2.1% | $38,857 +6.1% |
| 2018 | $3,605 +2.5% | $36,618 +4.5% |
| 2017 | $3,518 | $35,045 +8.4% |
| 2016 | $3,518 +10.7% | $32,339 +12.5% |
| 2015 | $3,179 +4% | $28,750 -8.8% |
| 2014 | $3,055 -28.8% | $31,520 -32.6% |
| 2009 | $4,294 | $46,793 +3.6% |
| 2007 | -- | $45,172 +5.3% |
| 2006 | -- | $42,904 -1.5% |
| 2005 | -- | $43,547 +5.5% |
| 2004 | -- | $41,269 |
Find assessor info on the county website
Neighborhood: 61107
Nearby homes
- $223,0002 bd2 ba1.3k sqft1134 Shingle Oak Ln, Rockford, IL 61107Off Market

- $200,0003 bd3 ba2.4k sqft1136 Shingle Oak Ln, Rockford, IL 61107Sold

- $221,0003 bd3 ba2.3k sqft1122 Shingle Oak Ln, Rockford, IL 61107Sold
- $198,0003 bd3 ba2.1k sqft1173 Trowbridge Ln, Rockford, IL 61107Sold

- $228,0002 bd2 ba1.3k sqft7947 Brixham Rd, Rockford, IL 61107Off Market
- $268,7003 bd3 ba1.3k sqft7937 Brixham Rd, Rockford, IL 61107Off Market
- $201,2002 bd2 ba1.3k sqft7997 Brixham Rd, Rockford, IL 61107Off Market
- $199,9002 bd2 ba1.3k sqft7999 Brixham Rd, Rockford, IL 61107Off Market
Nearby schools
GreatSchools rating
- 4/10Spring Creek Elementary SchoolGrades: K-5Distance: 3 mi
- 3/10Eisenhower Middle SchoolGrades: 6-8Distance: 4.1 mi
- 3/10Guilford High SchoolGrades: 9-12Distance: 2.6 mi
Schools provided by the listing agent
- Elementary: Spring Creek Elementary
- Middle: Eisenhower Middle
- High: Guilford High
- District: Rockford 205
Source: NorthWest Illinois Alliance of REALTORS®. This data may not be complete. We recommend contacting the local school district to confirm school assignments for this home.
Get a cash offer in 3 minutes
Find out how much your home could sell for in as little as 3 minutes with a no-obligation cash offer.
Estimated market value
$254,200
Get a cash offer in 3 minutes
Find out how much your home could sell for in as little as 3 minutes with a no-obligation cash offer.
Estimated market value
$254,200
- Illinois
- Winnebago County
- Rockford
- 61107
- 1172 Shingle Oak Ln
Nearby cities
Nearby neighborhoods
Nearby zip codes
Other Rockford Topics
