Skip main navigation
Sold for $320,000
  • $320,000

    1172 TYLER LOOP, WINTER HAVEN, FL 33884

    4beds
    2,109sqft
    Single Family Residence
    Built in 2024
    6,303 Square Feet Lot
    $430,300 Zestimate®
    $152/sqft
    $2,282 Estimated rent

    Home value

    $430,300

    $409,000 - $452,000

    $2,282/mo

    Zestimate® history
    Loading
    Loading...

    Owner options

    List your home for rent

    $2,282/mo

    Rent Zestimate®

    Find your next renter with Zillow Rental Manager. Plus, with online applications, you can quickly screen prospective tenants – for free.

    Learn more

    $2,282/mo

    Rent Zestimate®

    Refinance and save

    $2,172/mo

    Est. payment

    Refinancing to a lower rate could help reduce your monthly payments and save thousands over the life of the loan.

    See today's rates

    $2,172/mo

    Est. payment

    Explore your selling options

    Work with a Zillow partner agent

    Leverage their expertise and Zillow's premium Showcase listings to get your home seen by more buyers.

    Get started

    List with your own agent

    Get your home in front of millions of buyers by listing it on Zillow.

    Learn how to do it

    Sell it yourself

    Take full control of how buyers see your home on Zillow by listing For Sale by Owner (FSBO).

    List your home

    What's special

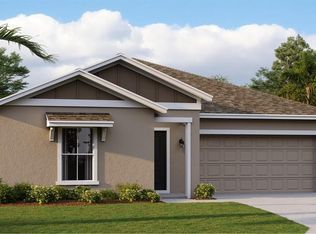
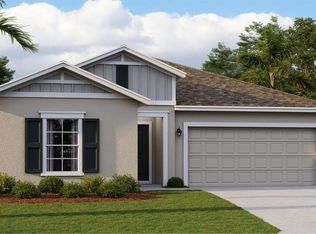
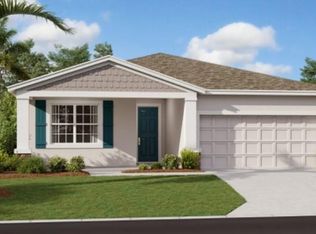
    One or more photo(s) has been virtually staged. This thoughtfully designed one-story Next Gen® home offers the ideal balance of connection and privacy. Featuring four bedrooms, three bathrooms, an office, two-car garage, and this home includes a private Next Gen suite with its own separate entrance, living area, kitchenette, bedroom, and full bath—perfect for multigenerational living or extended guests while maintaining independence and comfort. The main home showcases quality features such as newer appliances, quartz countertops throughout, and oversized tile flooring in wet areas. The Next Gen space is fully equipped with its own appliance package, including a washer and dryer, refrigerator, dishwasher, and sink—making it truly move-in ready and functional as a private living quarters. Thoughtful upgrades enhance the home’s appeal, including nine ceiling fans installed inside and out, upgraded light fixtures, stylish shiplap detailing on the kitchen island, upgraded flooring in one bedroom, and added patio shade for year-round enjoyment. Step outside to the charming back patio and fully fenced backyard—an inviting space designed for both relaxation and entertaining. Located in the desirable master-planned community of Peace Creek Reserve, residents enjoy a scenic natural creek setting, community pool, playground, and the convenience of being steps away from schools. Situated in Winter Haven—known as the Chain of Lakes with 26 connected lakes—you’ll appreciate the nearby shopping, dining, recreation, and scenic bike paths. Peace Creek Reserve offers the charm of a small-town feel with everyday conveniences—an exceptional place to call home. Schedule your private tour today!

    Zillow last checked:

    Listing updated:

    Listed by:

    Lisa Mahjoub 321-217-9965,

    THE REAL ESTATE COLLECTION LLC 407-656-7814

    Bought with:

    Rhansel Acevedo Rodriguez, 3468976

    EXP REALTY LLC

    Source: Stellar MLS,MLS#: O6381153MLS LogoOriginating MLS: Orlando Regional

    Facts & features

    Interior

    Bedrooms & bathrooms
    • Bedrooms: 4
    • Bathrooms: 3
    • Full bathrooms: 3
    Rooms
    • Room types: Den/Library/Office
    Primary bedroom
    • Features: Ceiling Fan(s), Dual Sinks, En Suite Bathroom, Stone Counters, Walk-In Closet(s)
    • Level: First
    • Area: 168 Square Feet
    • Dimensions: 14x12
    Bedroom 3
    • Features: Ceiling Fan(s), Built-in Closet
    • Level: First
    • Area: 110 Square Feet
    • Dimensions: 11x10
    Bedroom 4
    • Features: Ceiling Fan(s), Built-in Closet
    • Level: First
    • Area: 110 Square Feet
    • Dimensions: 11x10
    Den
    • Features: Ceiling Fan(s), No Closet
    • Level: First
    • Area: 99 Square Feet
    • Dimensions: 11x9
    Kitchen
    • Features: Kitchen Island, Stone Counters, No Closet
    • Level: First
    • Area: 182 Square Feet
    • Dimensions: 14x13
    Laundry
    • Level: First
    • Area: 25 Square Feet
    • Dimensions: 5x5
    Living room
    • Features: Ceiling Fan(s), No Closet
    • Level: First
    • Area: 406 Square Feet
    • Dimensions: 29x14
    Heating
    • Central
    Cooling
    • Central Air
    Appliances
    • Included: Dishwasher, Disposal, Dryer, Electric Water Heater, Microwave, Range, Refrigerator, Washer
    • Laundry: Inside, Laundry Room
    Features
    • Ceiling Fan(s), Eating Space In Kitchen, In Wall Pest System, Open Floorplan, Primary Bedroom Main Floor, Solid Wood Cabinets, Split Bedroom, Stone Counters, Walk-In Closet(s), In-Law Floorplan
    • Flooring: Carpet, Luxury Vinyl, Tile
    • Doors: Sliding Doors
    • Windows: Blinds
    • Has fireplace: No
    Interior area
    • Total structure area: 2,820
    • Total interior livable area: 2,109 sqft

    Property

    Parking
    • Total spaces: 2
    • Parking features: Driveway, Garage Door Opener, Ground Level, On Street
    • Attached garage spaces: 2
    • Has uncovered spaces: Yes
    • Details: Garage Dimensions: 20x19
    Features
    • Levels: One
    • Stories: 1
    • Patio & porch: Covered, Front Porch, Rear Porch
    • Exterior features: Irrigation System, Playground, Sidewalk, Sprinkler Metered
    • Fencing: Vinyl
    Lot
    • Size: 6,303 Square Feet
    • Features: Landscaped, Level, Sidewalk
    • Residential vegetation: Trees/Landscaped
    Details
    • Parcel number: 262936692300000180
    • Zoning: RESI
    • Special conditions: None

    Construction

    Type & style
    • Home type: SingleFamily
    • Property subtype: Single Family Residence
    Materials
    • Stucco
    • Foundation: Slab
    • Roof: Shingle
    Condition
    • Completed
    • New construction: No
    • Year built: 2024
    Details
    • Builder model: Freedom
    • Builder name: Lennar

    Utilities & green energy

    • Sewer: Public Sewer
    • Water: Public
    • Utilities for property: Electricity Connected, Water Connected

    Community & HOA

    Community
    • Security: Security System, Smoke Detector(s)
    • Pet fee: $0 monthly
    • Subdivision: PEACE CREEK RESERVE 50S
    HOA
    • Has HOA: Yes
    • HOA fee: $16 monthly
    • HOA name: Javier Ortiz
    • HOA phone: 888-813-3435
    Location
    • Region: Winter Haven

    Financial & listing details

    • Price per square foot: $152/sqft
    • Tax assessed value: $269,726
    • Annual tax amount: $7,811
    • Date on market: 2/18/2026
    • Cumulative days on market: 57 days
    • Listing terms: Cash,Conventional,FHA,VA Loan
    • Ownership: Fee Simple
    • Total actual rent: 0
    • Electric utility on property: Yes
    • Road surface type: Paved, Asphalt

    Price history

    DateEventPrice
    8/6/2026Listing removed$435,000$206/sqft
    Source: Stellar MLS #O6429500 Report a problem
    8/4/2026Price change$1,800-30.8%$1/sqft
    Source: eXp Realty #O6411165 Report a problem
    7/30/2026Listed for sale$435,000+35.9%$206/sqft
    Source: eXp Realty #O6429500 Report a problem
    7/10/2026Price change$2,600+23.8%$1/sqft
    Source: eXp Realty #O6411165 Report a problem
    6/30/2026Price change$2,100-4.5%$1/sqft
    Source: eXp Realty #O6411165 Report a problem
    5/30/2026Listed for rent$2,200$1/sqft
    Source: eXp Realty #O6411165 Report a problem
    5/27/2026Sold$320,000-2.1%$152/sqft
    Source: Stellar MLS #O6381153 Report a problem
    4/17/2026Pending sale$326,900$155/sqft
    Source: Stellar MLS #O6381153 Report a problem
    3/24/2026Price change$326,900-3.3%$155/sqft
    Source: Stellar MLS #O6381153 Report a problem
    3/9/2026Price change$337,900-2.9%$160/sqft
    Source: Stellar MLS #O6381153 Report a problem
    2/18/2026Listed for sale$347,900-3.1%$165/sqft
    Source: Stellar MLS #O6381153 Report a problem
    2/27/2024Sold$358,990-3.2%$170/sqft
    Source: Stellar MLS #T3478039 Report a problem
    2/6/2024Pending sale$370,990$176/sqft
    Source: Stellar MLS #T3478039 Report a problem
    2/5/2024Price change$370,990+5.9%$176/sqft
    Source: Stellar MLS #T3478039 Report a problem
    1/2/2024Pending sale$350,249$166/sqft
    Source: Stellar MLS #T3478039 Report a problem
    12/19/2023Price change$350,249+0.1%$166/sqft
    Source: Lennar Homes Report a problem
    12/10/2023Price change$349,999-3.4%$166/sqft
    Source: Lennar Homes Report a problem
    11/30/2023Price change$362,169-2%$172/sqft
    Source: Lennar Homes Report a problem
    10/9/2023Listed for sale$369,560$175/sqft
    Source: Stellar MLS #T3478039 Report a problem

    Public tax history

    YearProperty taxesTax assessment
    2025$5,043 +461.5%$269,726 +461.9%
    2024$898 +307.7%$48,000 +311.5%
    2023$220 $11,665
    Find assessor info on the county website

    Neighborhood: 33884

    Nearby schools

    GreatSchools rating
    Schools provided by the listing agent
    • Elementary: South Pointe Elementary
    • Middle: Westwood Middle
    • High: Lake Region High

    Source: Stellar MLS. This data may not be complete. We recommend contacting the local school district to confirm school assignments for this home.

    Get a cash offer in 3 minutes
    Find out how much your home could sell for in as little as 3 minutes with a no-obligation cash offer.
    Estimated market value
    $430,300
    Get a cash offer in 3 minutes
    Find out how much your home could sell for in as little as 3 minutes with a no-obligation cash offer.
    Estimated market value
    $430,300